

What if the best way to make room for projects is to plan around your vehicle, rather than push it out? When tools, household items, and parking compete for the same space, even a simple project can be awkward to start. Creating a functional garage workspace Davie homeowners can use begins with how they work, store supplies, and move through the garage.
You don’t have to choose between an accessible work area and useful everyday storage. Start by defining the tasks you want to do, the tools you reach for most, and the room your vehicle needs. Then plan flooring and storage as parts of one system, rather than separate upgrades. A workbench, custom cabinets, slatwall, or overhead storage can keep essentials accessible while preserving clear floor space.
This guide explains how to map a practical work zone around your routines, preserve room for parking and household items, and choose flooring and storage to support the plan. The Garage RX brings these elements together to help Davie homeowners create a garage that feels organized, functional, and ready for their next project.
Key Takeaways
- Plan your workspace around the projects you do and the tools you use most, not storage products you may not need.
- Sketch vehicle space, doors, walkways, and work surfaces before deciding where each zone belongs.
- Choose flooring and storage to support your workflow so the parts of your garage work together.
- Consider how workbenches, custom cabinets, slatwall, and overhead storage can serve different tasks while keeping floor space usable.
- Use a clear sequence for creating a functional garage workspace Davie homeowners can adapt to their routines and available space.
What Makes a Garage Workspace Functional in Davie?
A functional garage workspace is organized around what you do, what you need to reach, and how you move through the space. It’s more than a garage with tools in it. It’s a work zone with a clear purpose, supported by storage that keeps equipment accessible and daily routines practical.
That distinction matters when a garage has several jobs. Cluttered surfaces make it harder to begin a project, tools stored behind boxes take longer to retrieve, and supplies in the wrong spot can narrow the route to a vehicle or doorway. A residential garage can serve as parking, storage, and a workshop, but each use needs room without blocking the others.
For Davie homeowners, planning should account for everyday routines as well as occasional projects. Think about unloading groceries, reaching household supplies, and getting in and out of a parked vehicle alongside weekend repairs or hobbies. A workspace that works only after moving everything else isn’t truly functional. The goal of creating a functional garage workspace Davie residents can rely on is to make regular tasks easier without treating parking and household storage as afterthoughts.
Start with the projects you actually do
Begin with a short inventory of recurring tasks. You might tighten a loose fixture, maintain outdoor equipment, assemble household items, or work on a hands-on hobby. Note what each task requires: a stable surface, room to spread out, or a particular tool close by. This turns a general wish for “more workspace” into a practical list of needs.
Next, sort belongings by how often you use them. Keep frequently used tools near the work area, and place seasonal or rarely used items elsewhere, such as on overhead storage. Not everything needs a spot beside the bench. Prioritize easy access to equipment you use often, so it’s simple to put away and find again.
Set workspace priorities without surrendering the garage
Decide what must remain usable before assigning space to a work zone. Mark the vehicle’s parking footprint, the route from the garage door into the home, and any doors or walkways that need clear access. Include room to open vehicle doors and move around. These boundaries help you see how much space is genuinely available for work and storage.
Then rank your priorities: work surface, parking, household storage, or a combination. The order depends on your routines, but writing it down helps prevent one need from quietly crowding out the rest. Avoid choosing storage or workspace equipment until you understand those limits. A defined work zone, open access paths, and storage placed according to use let the garage support projects and everyday life at the same time.
How to Lay Out a Garage Workspace Around Your Workflow
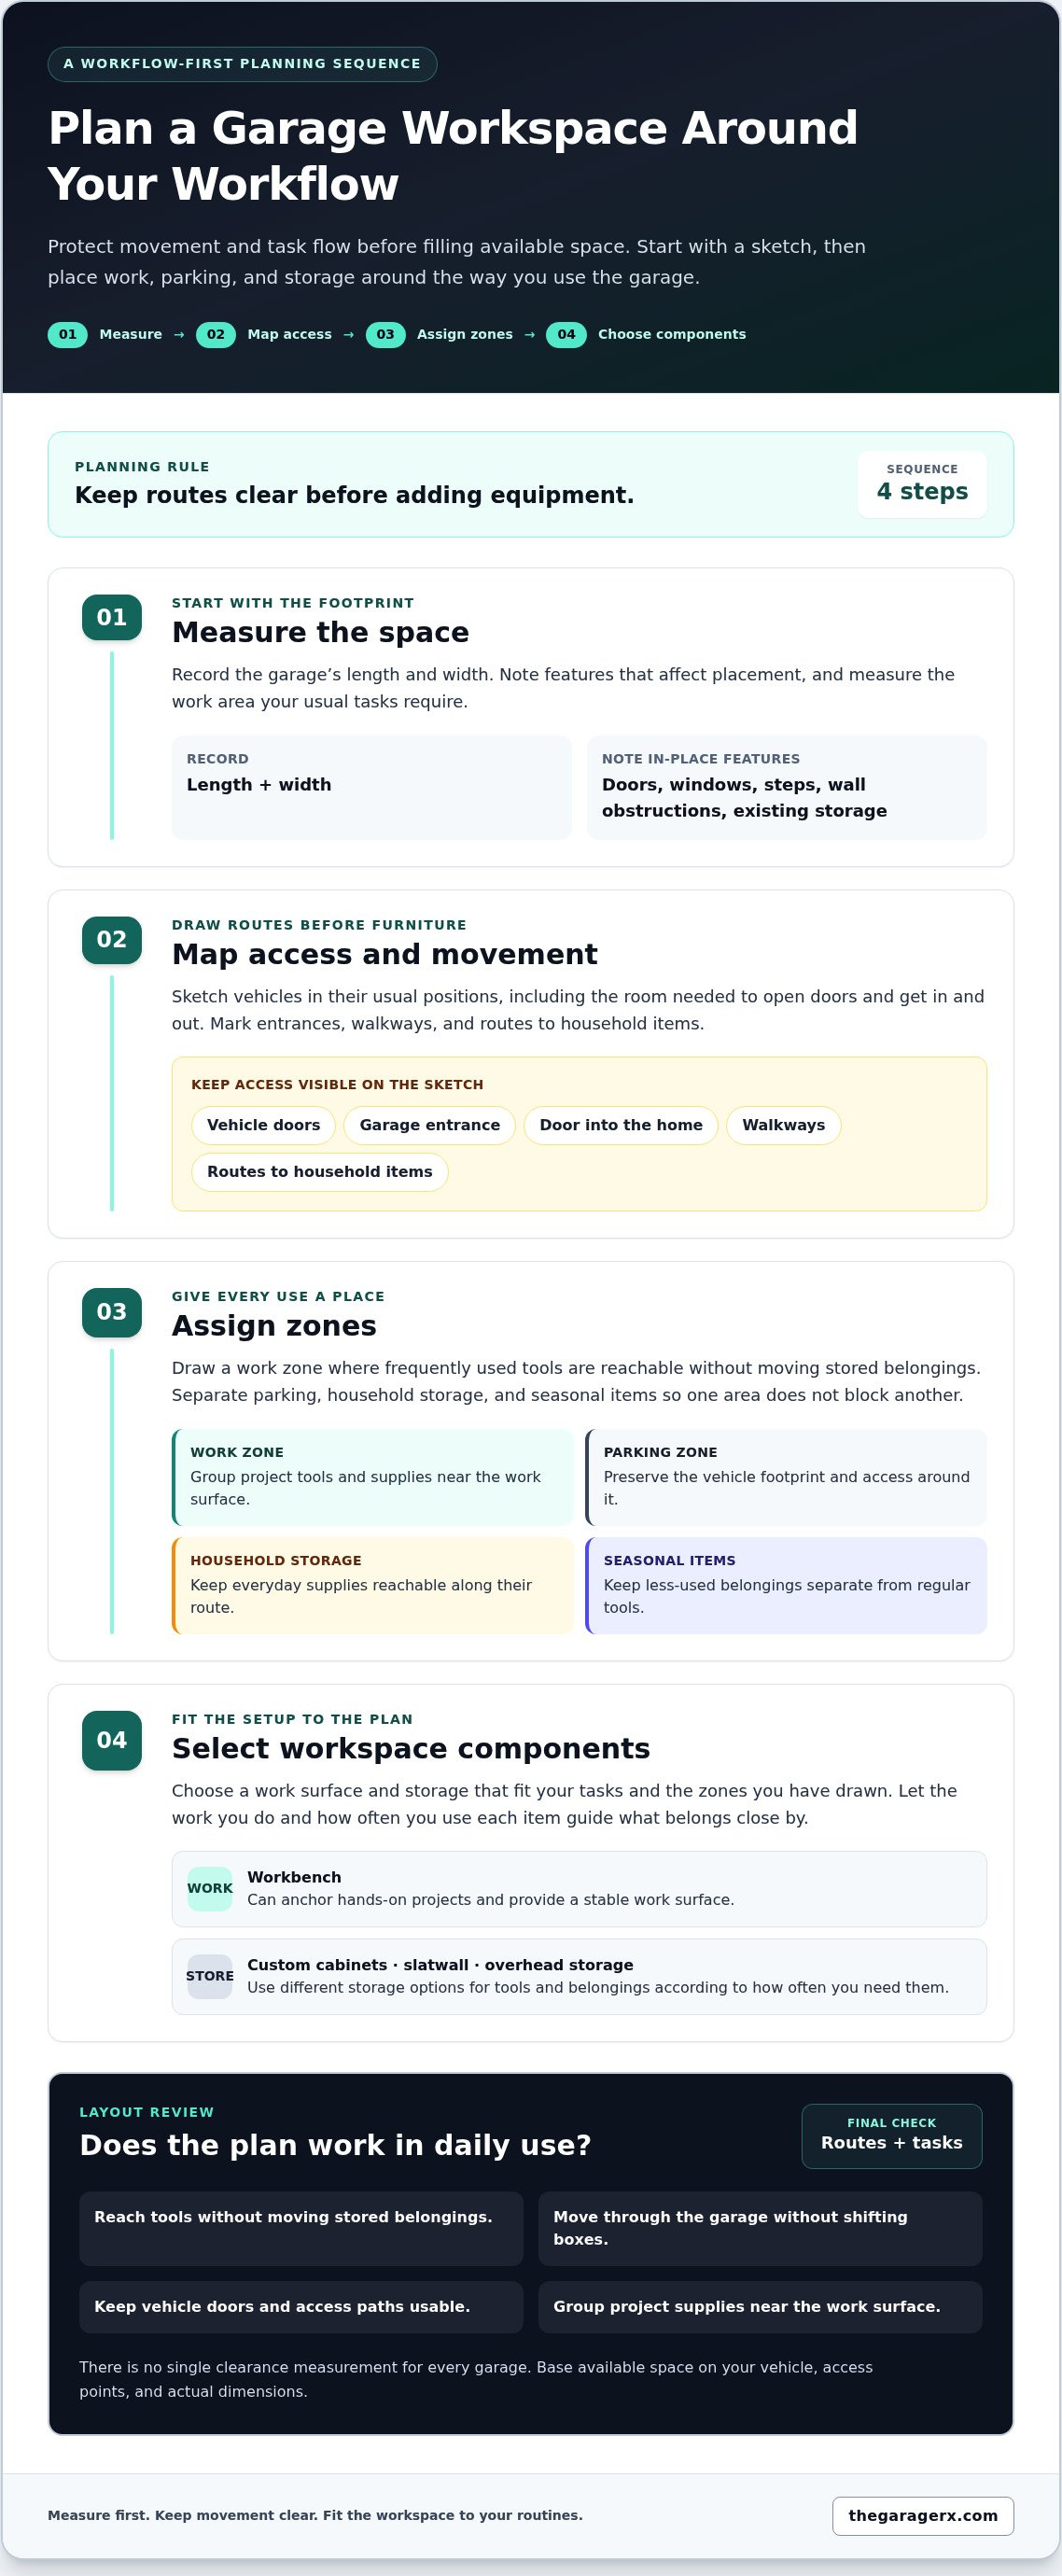
A useful layout starts on paper, not with a shopping list. A quick sketch lets you test how parking, storage, and project work can share the garage before you commit to fixed surfaces or storage systems. The planning rule is simple: protect movement and task flow before filling available space.
Work through these steps in order:
- Measure the space. Record the garage’s length and width, then note features that affect placement, such as doors, windows, steps, wall obstructions, and existing storage. Measure the work area your usual tasks require, too.
- Map access. Sketch vehicles in their usual positions, including the space needed to open doors and get in and out. Mark the garage entrance, the door into the home, walkways, and routes to household items.
- Assign zones. Draw a work zone where you can reach frequently used tools without moving stored belongings. Mark separate locations for parking, household storage, and seasonal items so one area doesn’t block another.
- Select workspace components. Choose a work surface and storage that fit your tasks and the zones you’ve drawn. A workbench may anchor hands-on projects; cabinets, slatwall, or overhead storage can hold different tools and belongings according to how often you need them.
Map work, parking, and household-storage zones
Make the sketch easy to revise. Use simple shapes for the vehicle, workbench, cabinets, and storage areas, then draw arrows for the routes you take through the garage. For example, you should be able to reach the project area when the vehicle is parked, and household supplies shouldn’t require moving active project materials. Keep seasonal belongings separate from tools you use regularly.
Plan around tasks, too. If a project uses several tools and supplies, group them near the work surface rather than scattering them around the garage. That way, setting up and putting things away become part of the layout, not another obstacle to the next task.
Plan clearances and day-to-day movement
Measure the space around things that move or need access: vehicle doors, the garage door, and doors you use to enter the home or reach storage. Mark those paths on your sketch, then adjust the layout if a work surface or stored item interrupts regular movement. There’s no single clearance measurement that suits every garage. Base the available space on your vehicle, access points, and actual dimensions.
Before choosing fixed workspace components, review the layout as a whole. Can you reach the tools you need without stepping into a vehicle’s path? Can you move through the garage without shifting boxes? This workflow-first approach to creating a functional garage workspace Davie homeowners can use helps prevent storage and work surfaces from competing for the same space. If you’re considering professionally installed storage or flooring, explore garage workspace solutions from The Garage RX.
Choosing Garage Flooring and Storage for a Davie Workshop
Flooring and storage should support your planned layout, not compete with it. Start with the work you expect to do and decide what needs a clear surface, what should stay close at hand, and what can be stored out of the way. For creating a functional garage workspace Davie homeowners can use every day, treat the floor, work surface, and storage as connected parts of one plan.
Match flooring to the demands of the work area
A professionally coated floor can give a workspace a more finished, intentional feel and help visually distinguish work and parking areas. Polyaspartic and epoxy are both garage floor coating options. Choose between them based on the project and overall plan, rather than a one-size-fits-all claim about performance. The Garage RX installs both types of coatings as part of garage transformations.
Consider how the work zone and vehicle area relate before selecting a coating. A consistent floor finish can help the space feel unified, while planned storage and work surfaces give tools and projects defined places. For more detail about coating considerations, see this polyaspartic floor coating guide. Flooring and storage work best as coordinated choices, not unrelated upgrades.
Choose storage by access and item type
Choose storage according to what you’re putting away and how often you reach for it. These options serve different roles, so select what fits your tasks and available space.
| Workspace component | Best suited to | Planning consideration |
|---|---|---|
| Custom garage cabinets | Tools and supplies you want contained | Place frequently used items where they’re easy to retrieve. |
| Garage slatwall systems | Items you want visible and accessible on the wall | Position commonly used equipment near the work area. |
| Overhead storage racks | Seasonal or less frequently needed belongings | Keep stored items separate from active project supplies. |
| Workbenches | A dedicated surface for hands-on tasks | Allow room to work without blocking regular paths. |
A workbench can anchor a repair or hobby zone, while cabinets or slatwall keep related tools organized nearby. Overhead racks can suit belongings you don’t need every week, leaving more accessible storage for daily routines. If you’re deciding how these options might fit together, this South Florida garage organization systems guide offers another planning reference.
Keep the selection practical. A small project area may need a workbench and nearby tool storage, while a broader range of household needs might call for cabinets and overhead racks as well. Aim for a balanced system: flooring that complements the space and storage that supports the way you use it.
A Practical Sequence for Creating Your Davie Garage Workspace
A workable garage transformation follows a clear order: understand what you own, establish what the space must do, then choose improvements that support those priorities. This keeps the project focused. You don’t need every storage category to create a useful workshop, and buying equipment before settling the layout can leave you with pieces that crowd parking or interrupt everyday access.
Prepare the space and make a project inventory
Start by sorting belongings into three groups: keep in the garage, relocate elsewhere, and discard. Clearing items before planning storage reveals what you actually need to organize and keeps old clutter from dictating the new layout. As you sort, group tools and supplies by task, then note which ones you use often and which can be stored out of the way.
Record features that may affect the plan, such as doors, windows, wall features, and areas of the floor that need attention. This inventory helps distinguish essential workspace needs from items that simply accumulated over time. A custom garage workshop design guide can offer another perspective as you consider how storage and work areas fit together.
Sequence workspace improvements around the plan
Once you’ve sorted belongings and recorded the space, return to your layout. Confirm where the vehicle, work surface, walkways, and storage will go before selecting a workbench, cabinets, slatwall, or overhead racks. Compare each option with your inventory. Frequently used hand tools, for example, may need quick access near the work area, while seasonal belongings can go in less accessible storage.
Coordinate flooring and storage decisions, too. Consider how the work zone will relate to the rest of the garage, then organize the project around its priorities: parking, hands-on projects, household storage, or a balance of all three. If you’re planning a coated floor and storage together, include both in the overall project sequence rather than treating them as unrelated purchases. The right order depends on the selected work and layout.
After installation, give every tool and supply a defined home. Keep the most-used items easy to return, and group related equipment so cleanup doesn’t become a separate project. A simple reset habit helps: put tools away, clear the work surface, and keep walkways open after each task. That routine supports the function built into the layout.
Creating a functional garage workspace Davie homeowners can maintain starts with deliberate choices, not filling every wall and corner. For a workspace plan that brings flooring and storage together, explore garage transformation options with The Garage RX.
Plan a Complete Garage Workspace with The Garage RX
A well-planned workspace brings the floor, work area, and storage into one coordinated system. The Garage RX is a locally owned garage transformation specialist serving Davie and the wider South Florida area, with professional installation of garage floor coatings and storage systems. The plan starts with how you use the space, then connects those needs to practical options rather than treating each upgrade as a separate decision.
Bring the workspace plan together
Begin with the priorities you’ve identified: the projects you do, the tools you reach for, the vehicle space you need, and the belongings that must remain accessible. Those details help shape where a workbench belongs, what should go in custom cabinets, and whether slatwall or overhead racks suit particular items. Polyaspartic and epoxy floor coatings can also be part of the overall workspace plan.
Each element should serve a specific role. A workbench provides a designated surface for hands-on tasks; cabinets contain tools and supplies; slatwall supports accessible wall-mounted organization; and overhead racks can suit belongings you access less often. Include the floor coating in that same plan, alongside how you’ll use the garage. Coordinating flooring and storage around your layout keeps the project focused on workflow, vehicle access, and household storage instead of disconnected additions.
Take the next step toward a more usable garage
Bring a simple sketch and a short list of priorities to your project discussion. Note what you want to work on, which tools need convenient access, what must remain in the garage, and how much room you need for your vehicle and daily routes. You don’t need to have every product choice settled. A clear picture of your routines gives the planning process a useful starting point.
That clarity also helps keep the scope grounded. If your main need is a dedicated surface for projects, a workbench may be central to the plan. If household items and tools are competing for space, storage can be matched to what you use often and what can go overhead. The right combination depends on your garage and priorities, not on filling every available wall or ceiling area.
Creating a functional garage workspace Davie homeowners can use starts with a plan shaped around real routines. The Garage RX can bring garage flooring and organized workspace elements together in a considered transformation. Plan your garage transformation with The Garage RX.
Turn Your Garage Plan Into a Workspace That Fits
Your garage doesn’t need to become a different room to work better. It needs to support the way you use it. Creating a functional garage workspace Davie homeowners can enjoy means turning your priorities into a coordinated plan that respects your projects, vehicle access, and household storage.
The Garage RX is locally owned and operated, serving Davie and surrounding South Florida counties with professional garage flooring and storage-system installation. Bring your ideas, a rough sketch, and a sense of what matters most to your routine. That gives the project a clear starting point, whether you’re considering floor coatings, cabinets, slatwall, overhead storage, a workbench, or a combination shaped around your garage.
You don’t have to solve every detail before taking the first step. A focused conversation can help clarify how the pieces might come together for your space and workflow. Plan your garage transformation with The Garage RX, and move toward a more organized, purposeful garage that’s ready for your next project.
Frequently Asked Questions
How do I make a garage workspace functional without losing parking space?
Keep the vehicle’s everyday parking footprint as a fixed boundary for the workspace. Try a temporary setup with painter’s tape marking the proposed workbench and storage edges, then park the vehicle and test whether you can get in, get out, and reach what you need. If the work area feels cramped during this trial, adjust it before choosing permanent components. A compact, task-focused workspace can be more useful than one that takes over the garage.
What should I put in a garage workshop?
Start with the equipment needed for your regular projects rather than trying to stock a complete workshop at once. A household repair area might need a basic hand-tool kit, a stable work surface, and task lighting; a hobby workspace may need room for its materials and equipment. Add safety gear suited to the work, and keep supplies you use together in the same area. Expand only when a recurring task shows what’s missing.
Is a garage floor coating useful for a workshop?
A garage floor coating can be useful as part of a more finished workshop environment, especially if you want the floor treatment considered alongside the work area and storage plan. The Garage RX installs epoxy and polyaspartic floor coatings. A coating doesn’t replace good task organization or safe work practices. Consider which areas the workshop will use and how the flooring choice fits with the rest of your garage transformation.
How can I organize tools in a small garage workspace?
Organize tools by task and frequency, then keep items used together near the place where you’ll use them. For example, group measuring and fastening tools for assembly work instead of storing them in separate, hard-to-find spots. Labels can help household members return equipment correctly, while a short list of missing or duplicate tools can prevent unnecessary purchases. Keep the work surface limited to current tasks, and put less-used equipment away between projects.
Can I use overhead storage and still work safely in my garage?
Yes, overhead storage can coexist with a workshop if placement and intended use are planned carefully. Follow the rack manufacturer’s installation and load instructions, and keep stored items from interfering with garage doors, lights, or the work area. Avoid placing objects where they could obstruct a route or be difficult to retrieve safely. Reserve overhead storage for belongings you don’t need often, and keep active project supplies within comfortable reach.
What should Davie homeowners consider when planning a garage workshop?
Davie homeowners should plan around the garage’s actual dimensions, daily household routines, and the projects they expect to tackle. Consider where you’ll park, how you enter the home, and which supplies need regular access. For creating a functional garage workspace Davie residents can use comfortably, assess the specific space first, then coordinate flooring and storage choices with the work you plan to do.
How do I keep a garage workshop organized after setting it up?
Make cleanup part of finishing each project. Return tools to their assigned spots, clear leftover materials from the work surface, and put supplies away before starting another task. Keep a short running list of items that need restocking or a better home, then review it periodically rather than changing the storage setup after every project. If something repeatedly ends up in the wrong place, move it to a spot that better matches how you work.