

What if your garage wasn't just a cluttered storage unit, but a high-performance workspace designed to survive the South Florida climate? For many homeowners in Davie, the garage often feels like a lost cause where humidity causes wood to swell and heavy tools lead to unsightly sagging. Choosing custom fit garage cabinets is less about buying furniture and more about a specialized intervention for your home's most neglected square footage. It's a diagnostic approach to organization that treats spatial dysfunction at the source with professional precision.
You've probably wondered if the investment in a tailored system is truly worth it compared to a quick fix from a big-box store. We agree that every upgrade should yield a clear return in both functionality and property value. This guide explores how custom-fit cabinetry protects your gear from mold and rust while eliminating those awkward, wasted gaps around appliances. We will compare material durability, space recovery, and long-term maintenance to help you decide which storage strategy fits your specific lifestyle and needs.
Key Takeaways
- Learn why custom fit garage cabinets provide a superior "prescription" for space optimization compared to modular, store-bought kits.
- Identify the specific industrial-grade materials that resist South Florida humidity to prevent swelling, mold, and structural failure.
- Understand the safety and longevity benefits of professional wall anchoring into concrete and studs for heavy-duty tool storage.
- Discover how a diagnostic design approach eliminates wasted space around garage obstructions like water heaters and electrical panels.
- Explore the "Full Treatment" strategy for integrating cabinetry with high-performance floor coatings and organizational slatwall systems.
What Defines True Custom Fit Garage Cabinets?
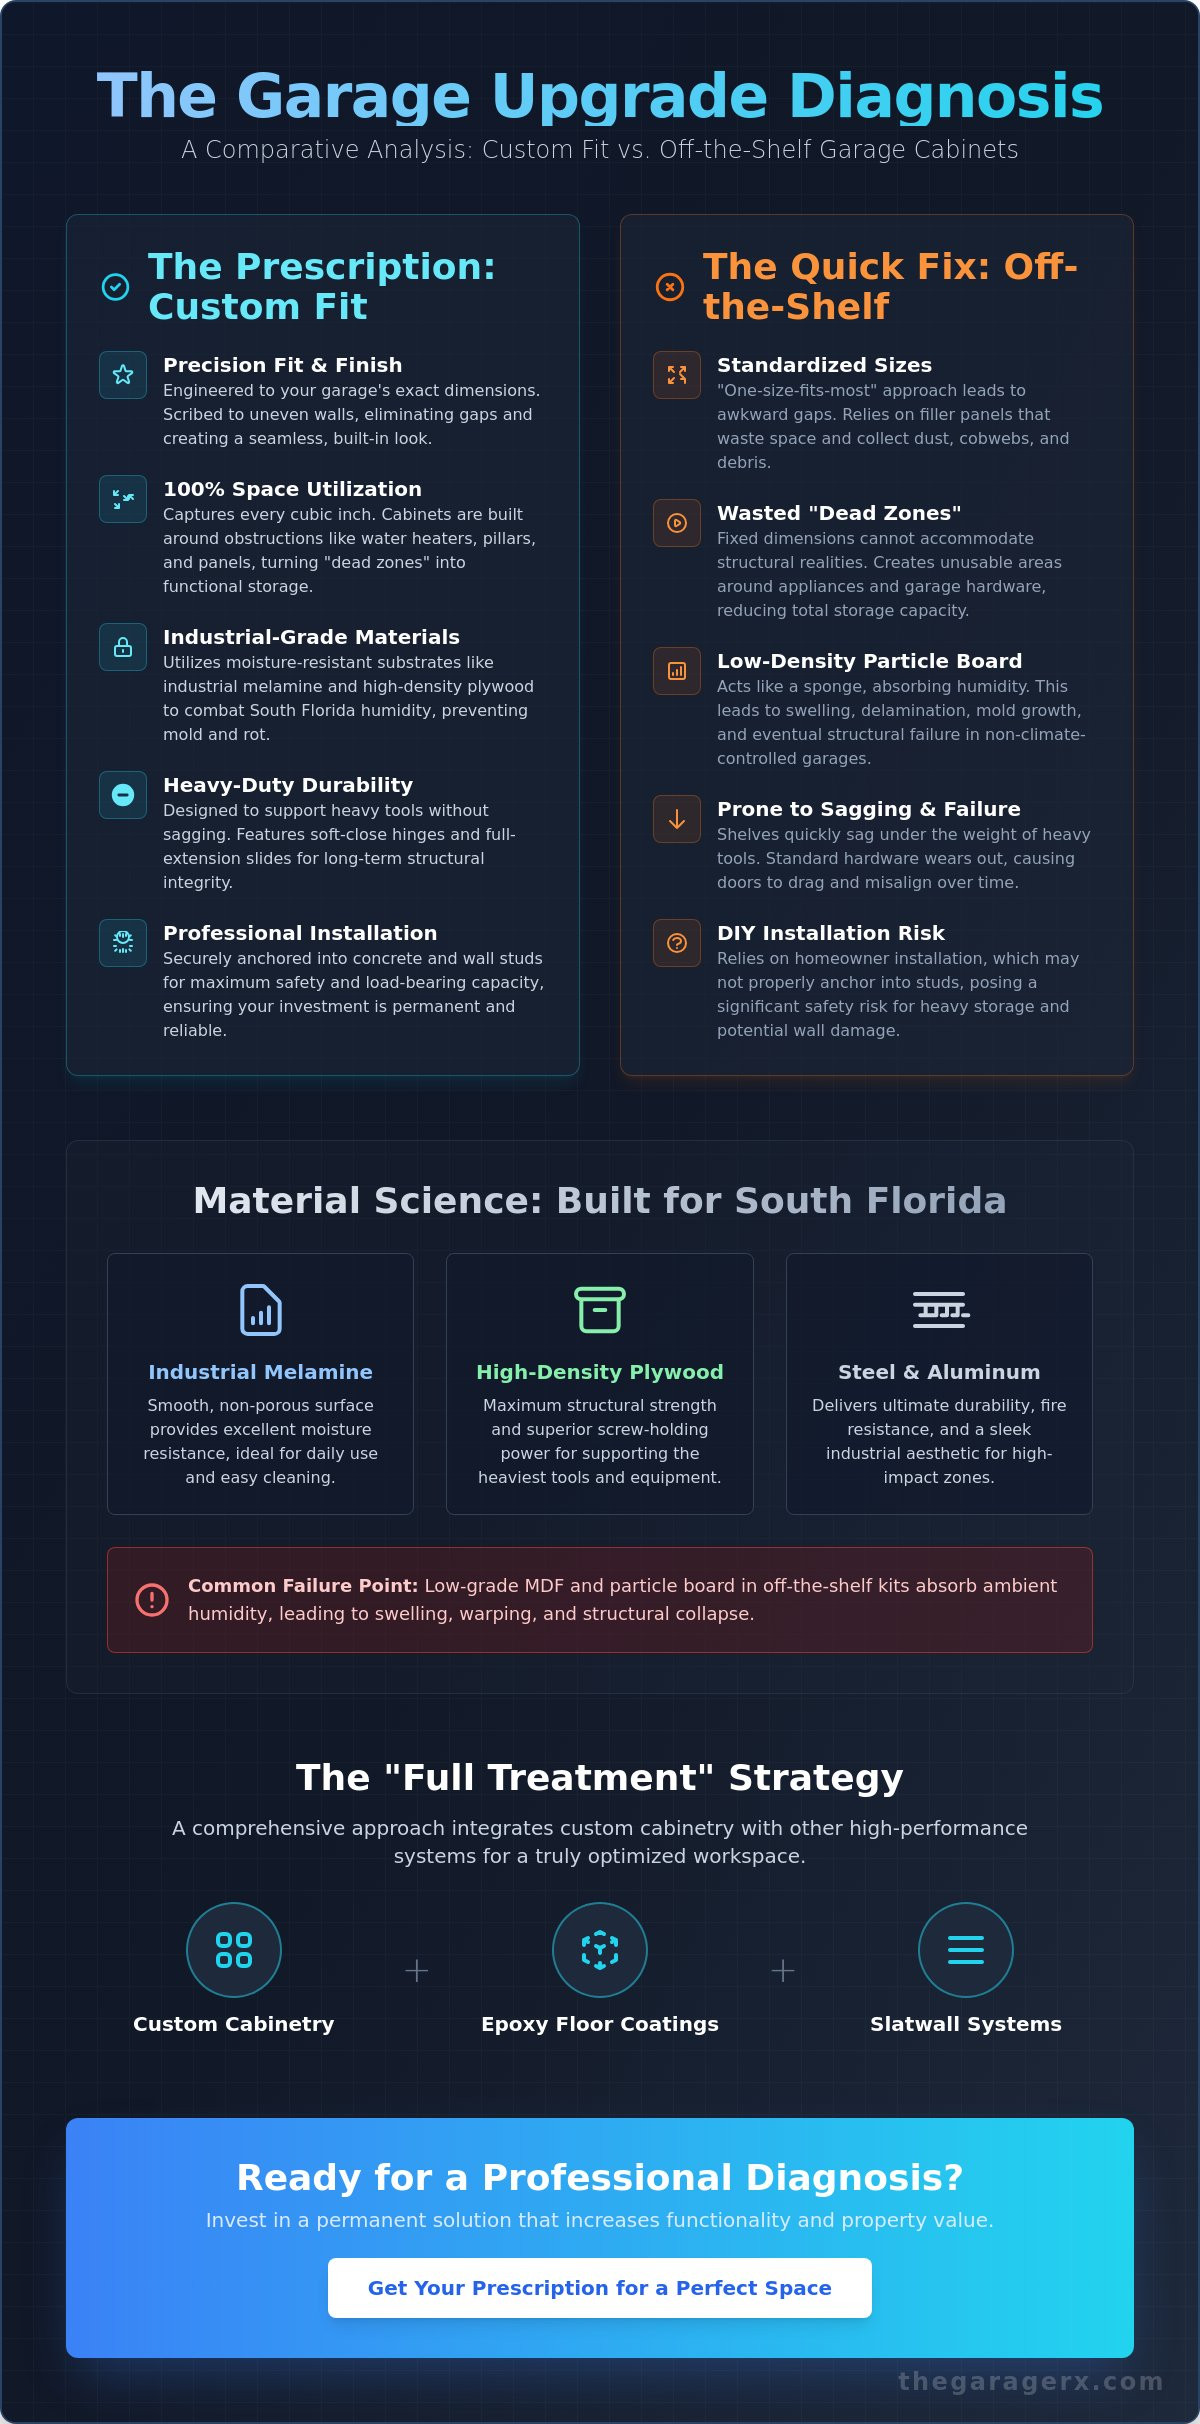
True Cabinetry in a garage environment requires more than just picking a box size from a catalog. For a Davie homeowner, custom fit garage cabinets represent a precision-engineered solution designed to capture every cubic inch of available space. While modular kits offer a "best guess" approach, bespoke installations are built to the exact specifications of your garage's footprint. This level of detail ensures that your storage system works around structural realities rather than fighting against them. Every corner, niche, and appliance becomes an opportunity for storage rather than a wasted gap.
Think of a modular set as an over-the-counter remedy that might mask symptoms but fails to address the underlying condition. A true custom installation begins with a comprehensive on-site assessment. We don't just measure the wall length. We analyze floor pitch, wall plumbness, and the location of utility lines. This data allows for a build that eliminates dust traps and recovered "dead zones" that modular sets inevitably create. Professional scribing ensures the cabinets sit flush against uneven Florida walls, a step that DIY kits and 1-inch increment systems simply cannot match.
Custom vs. Semi-Custom: Knowing the Difference
Semi-custom systems often rely on "fillers" to bridge the gap between the cabinet and your wall. These are essentially blank panels used to hide the fact that the cabinet doesn't actually fit the space. In contrast, true custom-fit cabinetry is scribed directly to your walls. If your garage has structural pillars or soffits, the cabinets are built to contour around them. This creates a seamless, wall-to-wall aesthetic that adds significant property value and a high-end, finished look. You don't have to settle for awkward gaps that collect cobwebs and debris.
Why Off-the-Shelf Fails in Davie Homes
Davie's humid subtropical climate is a primary antagonist for standard retail storage. Most off-the-shelf options utilize low-density particle board that absorbs moisture. This leads to swelling and structural failure within a few seasons. Standard heights also rarely account for the clearance needed for South Florida garage door tracks or high-mounted hurricane-rated hardware. Common modular failure points include:
- Sagging shelves: Non-industrial materials can't support heavy tools over time.
- Moisture absorption: Unsealed edges invite mold and rot in non-climate-controlled spaces.
- Inflexible depths: Fixed dimensions often block walkways or interfere with vehicle doors.
A professional installation bypasses these issues by using moisture-resistant materials and layouts that respect the mechanical operation of your garage. It's a methodical process that turns a cluttered storage unit into a high-performance environment.
The Material Science of High-End Garage Storage
High-performance storage starts with a diagnostic understanding of material science. While a cabinet's exterior provides the aesthetic appeal, the core material determines whether your investment survives the next five years. In the harsh environment of a garage, selecting the wrong substrate is a recipe for structural failure. For Davie homeowners, investing in custom fit garage cabinets is an intervention against environmental decay. We prioritize industrial-grade materials that meet rigorous Architectural Woodwork Standards. This ensures that every unit can handle the weight of heavy power tools without the mid-shelf sag common in retail alternatives.
Comparing core materials reveals the difference in long-term performance:
- Industrial Melamine: Provides a smooth, moisture-resistant surface ideal for daily organizational use.
- High-Density Plywood: Offers maximum structural strength and superior screw-holding power for heavy loads.
- Steel and Aluminum: Delivers ultimate fire resistance and a sleek, industrial aesthetic for high-impact zones.
Heavy-duty hardware is the backbone of any professional system. We specify hinges that can withstand thousands of cycles without losing alignment. This technical precision prevents door drag, a common symptom of modular failure. We utilize heavy-duty, soft-close hinges and full-extension drawer slides to protect the cabinet's structural integrity by preventing the jarring impact of slamming doors. If you're ready to upgrade your workspace, custom fit garage cabinets from a specialized provider ensure these technical details are never overlooked.
Combating the South Florida Humidity
Davie homeowners face a constant battle against moisture. Low-grade MDF acts like a sponge, absorbing ambient humidity until the fibers expand and the finish delaminates. This swelling compromises the cabinet's ability to hold weight and creates a breeding ground for mold. We utilize moisture-resistant cores protected by thermofused laminates. These laminates are created through a process where decorative paper is fused directly to the substrate using heat and pressure. This creates a permanent, moisture-proof bond that won't peel or bubble in the Florida heat.
Finish Options: Powder Coating vs. Laminates
Selecting a finish involves balancing impact resistance with chemical protection. Powder-coated wood finishes offer a seamless, encapsulated surface that resists chips from accidental tool strikes. High-pressure laminates provide an exceptionally hard barrier against oil, grease, and common automotive chemicals. These finishes allow for a high degree of personalization. You can select colors and textures that perfectly complement your polyaspartic floor flakes. It's a methodical way to create a cohesive environment that mirrors the cleanliness of a high-end showroom.
Custom Professional Installation vs. DIY Modular Kits
Deciding between a weekend DIY project and a professional installation is a choice between a temporary fix and a permanent solution. While modular kits from big-box retailers offer immediate cost savings, they often lack the structural integrity required for the heavy-duty environment of a Davie garage. Investing in custom fit garage cabinets ensures that the system is anchored correctly into masonry or studs. This prevents the catastrophic failure of a cabinet pulling away from the wall under the weight of heavy equipment. Beyond physical safety, professional services provide a comprehensive warranty that covers both the product and the labor. Retail kits usually only offer limited parts replacement for manufacturing defects, leaving the homeowner responsible for any installation failures.
Quality professional installations also prioritize health and safety standards that DIY kits might overlook. We ensure all composite wood products meet or exceed EPA Formaldehyde Emission Standards, protecting your home's air quality. This attention to detail extends to the specific depth and height of your units. DIY kits are restricted to standard factory dimensions, which often leave awkward gaps that collect debris. A professional build utilizes every inch of your vertical space. It provides a specialized plan of action that maximizes storage capacity without compromising the structural limits of your garage walls.
The Floating Advantage: Off-the-Floor Cabinets
Standard professional design favors wall-mounted, "floating" cabinets over base-mounted units. Lifting the cabinetry off the ground is a critical intervention against South Florida's environmental challenges. It allows for effortless floor maintenance, making it easy to sweep or hose out the garage without damaging the cabinet base. This configuration also eliminates the dark, damp crevices where pests like to nest. Perhaps most importantly, floating cabinets protect your valuables from the minor flooding or standing water that can occur during heavy Florida rainstorms. It's a proactive measure that keeps your investment high and dry.
Installation Precision: Scribing and Leveling
Garage floors are intentionally sloped to facilitate drainage, a structural detail that often baffles DIYers. Professional installers use laser-leveling equipment to compensate for this pitch. This ensures that every door and drawer remains perfectly aligned over years of use. We also perform on-site scribing to handle uneven drywall or masonry. This process involves trimming the cabinet edges to follow the exact contour of your walls, creating a flush fit that modular kits simply can't achieve. This methodical approach ensures that your storage system remains as stable and functional as the day it was installed.
Designing Your Layout: Navigating Garage Obstructions
A high-performance garage requires a diagnostic design approach that treats your floor plan as a unique puzzle. We don't just guess where things should go. Instead, we identify your specific storage pain points to create a specialized plan of action. Utilizing advanced 3D design software allows you to visualize the final result before a single board is cut. This technical precision ensures that your custom fit garage cabinets integrate seamlessly with existing structures. By mapping out the space digitally, we can resolve spatial conflicts that often lead to "dead zones" in standard modular layouts. This process moves you from a state of frustration to the relief of a perfectly planned environment.
Effective organization depends on logical zoning. We categorize your space into dedicated areas for maximum efficiency:
- Active Zones: Integrated workbenches and garage slatwall systems for tools and projects used frequently.
- Seasonal Storage: Tall lockers and upper cabinets for holiday decor or hurricane supplies.
- Everyday Access: Cabinetry positioned near the entry door for bulk household goods and shoes.
This methodical arrangement transforms the garage from a chaotic dumping ground into a disciplined workspace. Integrating a dedicated workbench into your cabinet run creates a cohesive aesthetic while providing the structural support needed for heavy-duty projects. It's a transformation that prioritizes both functional beauty and long-term durability.
Working Around Water Heaters and Electrical Panels
Most Davie garages contain bulky utilities that interrupt a clean wall of storage. We design access-friendly cabinets specifically for these obstructions. By utilizing bypass doors or removable back panels, we ensure your water heater and electrical panel remain fully accessible for maintenance and code compliance. Proper ventilation is a critical technical requirement when enclosing appliances. We incorporate specialized venting to prevent heat buildup, ensuring your home's systems operate safely within their new high-end housing. If you're ready to resolve your home's spatial disorder, request a professional design consultation to see how we handle your specific obstructions.
Maximizing Vertical Space and Ceiling Clearance
The space above your garage door tracks is often completely ignored in retail designs. Custom heights allow us to utilize this vertical real estate for items you rarely need to access. We combine tall lockers with overhead storage racks to create a multi-layered storage strategy. Technical planning is essential here to maintain proper "swing clearance." We calculate the exact arc of your garage door and the lift height of your vehicle's trunk to prevent accidental damage. This detail-oriented approach ensures your custom fit garage cabinets provide maximum volume without interfering with daily mechanical operations. It's a precise intervention that recovers every possible cubic inch of your garage.
The Garage RX Prescription for a Perfect Space
Local expertise in Broward and Miami-Dade is the foundation of a successful garage renovation. Davie homeowners deal with specific environmental stressors that require more than a generic storage solution. We provide a specialized plan of action that accounts for the South Florida climate. By utilizing industrial-grade materials and professional mounting techniques, we ensure your custom fit garage cabinets remain a permanent fixture of your home. This transformation doesn't just clear clutter. It significantly enhances your property's resale value by turning a utility area into high-end, finished square footage. A well-organized garage is a key differentiator in the competitive Broward County housing market.
Our commitment to physical organization is mirrored in our methodical installation process. We don't believe in general labor; we provide a disciplined intervention for your home's most chaotic space. This professional approach ensures that every cabinet, workbench, and slatwall system is installed with technical precision. The result is a clean, orderly environment that offers immediate relief from the frustration of a dysfunctional garage. It's a long-term investment in both functional beauty and structural durability.
The Professional Consultation Process
Every project begins with a comprehensive diagnostic visit to your property. We don't just take measurements. We analyze the environmental conditions and spatial constraints of your specific garage footprint. This assessment allows us to translate your storage needs into a technical 3D rendering. You'll see exactly how the new layout optimizes your space before we begin the installation. Once the design is approved, we move into the implementation phase with a clear, transparent timeline. Our orderly process ensures that the transition from a disordered space to a serene environment is efficient and predictable.
Integrated Systems: The Power of Polyaspartic and Custom Cabinets
Achieving a professional-grade result requires a coordinated approach to every surface. We recommend installing polyaspartic floor coatings before your custom fit garage cabinets are wall-mounted. This sequence ensures that the floor is fully sealed and protected, providing a clean surface that extends behind and beneath your new cabinetry. It also makes future cleaning much simpler. Coordinating your cabinet finishes with the floor flakes creates a cohesive, showroom-quality aesthetic. It's a methodical way to ensure that your garage slatwall systems and overhead racks all function as part of a single, high-performance system.
Don't let environmental chaos compromise your home's potential. A disciplined approach to organization provides both immediate relief and long-term durability. If you're ready for your garage makeover, Schedule your free consultation with The Garage RX today! We're here to provide the expert intervention your space deserves.
Take the First Step Toward a High-Performance Workspace
Your garage doesn't have to be a source of frustration. By choosing custom fit garage cabinets, you're opting for a specialized intervention that addresses the unique challenges of the South Florida climate. We've explored how industrial-grade materials prevent the swelling and sagging common in retail units, while our diagnostic design process ensures no square inch is wasted. Professional mounting provides the structural safety your heavy equipment requires, moving your space from environmental chaos to disciplined order.
Since 2018, we've served homeowners across Davie, Miami, and Palm Beach with technical precision and expert care. Our process combines professional 3D design with a commitment to long-term durability. Ready to experience the relief of a perfectly organized environment? Get Your Free Custom Garage Design Consultation today and see how a tailored storage strategy can transform your home. You're just one consultation away from the clean, efficient garage you've always envisioned.
Frequently Asked Questions
How much weight can custom garage cabinets actually hold?
Industrial-grade cabinets are engineered to support several hundred pounds per unit when anchored correctly into wall studs or masonry. We utilize heavy-duty shelving and professional mounting hardware to ensure the system doesn't sag under the weight of power tools and heavy equipment. This technical precision provides a level of structural integrity that retail alternatives simply cannot match.
Are wall-mounted cabinets better than cabinets with legs?
Wall-mounted or "floating" cabinets are the professional standard for South Florida garages. Lifting the units off the floor protects your belongings from minor flooding and prevents pests from nesting in dark, unreachable crevices. This configuration also makes it easy to sweep or hose out your garage without damaging the cabinet base or the floor coating.
How long does a professional custom cabinet installation take?
Most professional installations are completed within one to three days after the design phase is finalized. The exact timeline depends on the complexity of your layout and whether you are integrating other systems like slatwalls or workbenches. Our disciplined approach ensures the process is efficient and minimizes the time your garage remains in a state of transition.
Can custom cabinets be installed over a polyaspartic floor coating?
Yes, we recommend applying the floor coating before the cabinetry is mounted to the walls. This sequence allows the polyaspartic material to fully seal the concrete surface, providing a moisture-proof barrier that extends behind the units. It results in a cleaner installation and a more cohesive, high-end aesthetic for your entire workspace.
What is the best material for cabinets in a humid Florida garage?
Industrial-grade melamine with moisture-resistant cores or powder-coated metal are the most durable choices for the Davie climate. These materials resist the swelling and delamination caused by high humidity. Choosing custom fit garage cabinets with thermofused laminates provides a permanent, moisture-proof bond that won't bubble or peel in the non-climate-controlled heat.
Do I need a permit for installing custom cabinets in Davie?
Permit requirements in Davie generally depend on the total value of the project. For home improvement jobs exceeding $5,000, a Notice of Commencement must be recorded with the Town of Davie. While a simple cabinet installation might not require a full building permit, it is always a logical step to verify current local regulations with the Building Division before starting a significant project.
How do custom cabinets handle garage obstructions like pipes or water heaters?
We use a diagnostic design approach to build cabinetry directly around existing utilities and structural pillars. This involves on-site scribing for a flush fit and the use of removable panels or bypass doors for easy maintenance access. This methodical strategy ensures your home remains code-compliant while hiding unsightly obstructions behind a clean, professional finish.
What is the difference between custom cabinets and modular systems?
Custom systems are built to your garage's exact specifications, whereas modular sets use fixed factory dimensions. True custom fit garage cabinets eliminate the "dead zones" and dust traps created by standard sizes. They also offer superior material quality and expert installation that ensures the system remains level and secure on sloped garage floors.