

What if your garage could protect the car, store household gear, and support daily projects without feeling crowded? When clutter takes over the floor and storage feels disconnected, the problem often isn’t a lack of space. It’s a plan that doesn’t fit the way your household uses it. Custom garage design services Davie FL homeowners choose can bring flooring, storage, and everyday function together in one coordinated layout.
A garage should be easy to use and easier to keep organized. In South Florida, durability and upkeep matter, too, so flooring and storage deserve careful consideration as parts of the same project. The Garage RX approaches garage transformation like a diagnosis: understand what’s getting in the way, then prescribe a practical plan shaped around your space and routines.
This guide explains how to think through your garage layout, coordinate polyaspartic or epoxy floor coatings with cabinets, slatwall, overhead storage, or a workbench, and prepare for the design and installation journey. You’ll see how a tailored plan can reclaim usable floor space and turn an unfinished garage into a more functional part of your home.
Key Takeaways
- Start by identifying what makes your garage difficult to use, then shape the layout around parking, storage, and household routines.
- Learn how flooring, cabinets, slatwall, overhead storage, and workbenches can serve different needs within one practical plan.
- Custom garage design services Davie FL homeowners choose can be focused or phased, so a coordinated plan doesn’t mean upgrading everything at once.
- Prepare for a smoother project by listing priority items, noting parking needs, measuring the space, and gathering inspiration images.
- Explore how The Garage RX brings garage flooring and storage options together to create a more organized, functional space.
Custom Garage Design in Davie, FL: Start With the Problems Your Garage Needs to Solve
A garage can have plenty of square footage and still be hard to use. Boxes crowd the walkway, sports gear spills into the parking area, and everyday tools disappear behind things used only once a year. The first step isn’t choosing cabinets or a floor finish. It’s diagnosing what’s disrupting the way you use the space.
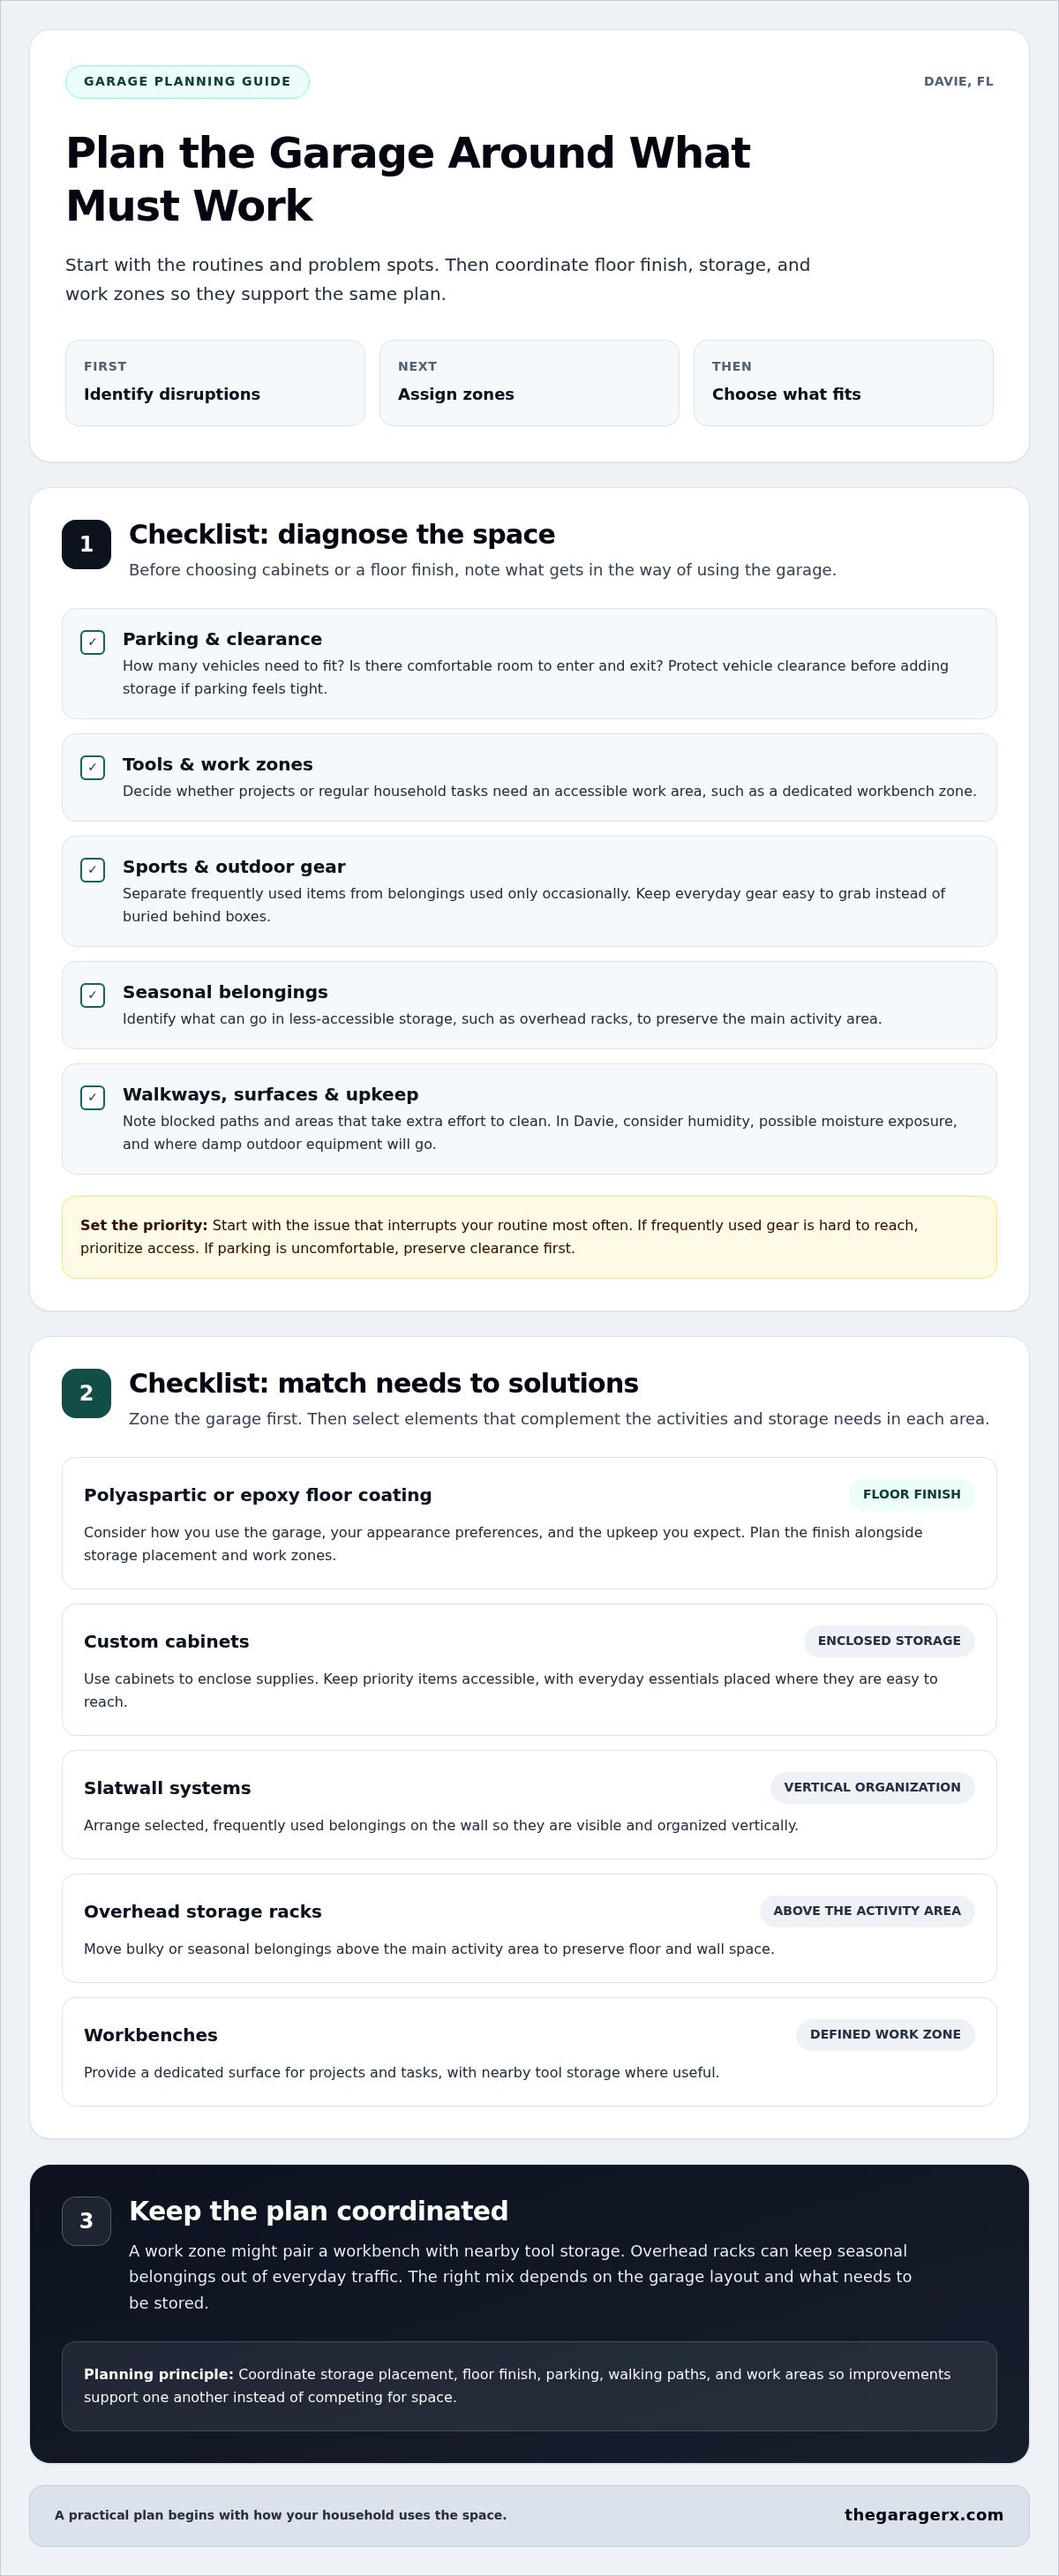
Custom garage design means planning the layout and improvements around your household’s needs, available space, and routines. An effective garage design is a coordinated plan for space, storage, and use. A residential garage may store vehicles and serve as a workshop, so its layout should account for more than parking alone. Custom garage design services Davie FL homeowners use can start with a practical needs checklist:
- Parking: How many vehicles need to fit, and how much room is needed to enter and exit comfortably?
- Tools and work zones: Do you need an accessible place for projects or regular household tasks?
- Sports and outdoor gear: Which items are used often and need to be easy to grab?
- Seasonal belongings: What can be stored overhead or in less-accessible spaces?
- Cleaning and upkeep: Which surfaces or crowded areas take extra effort to maintain?
These answers help turn a broad wish for “more organization” into a clear plan. They also help determine which improvements deserve attention first, rather than filling the garage with storage that doesn’t solve the actual problem.
Which garage problems should a design plan address first?
Separate daily-use items from seasonal belongings before assigning storage zones. Then note blocked walkways, tight parking areas, and surfaces that are difficult to clean. Start with the issue that interrupts your routine most often: if you can’t reach frequently used gear without moving boxes, access is the priority. If parking is uncomfortable, protect vehicle clearance before adding more storage.
How does South Florida living shape garage design?
In Davie, humidity and possible moisture exposure are practical considerations when planning finishes, storage placement, and cleaning routines. Think about where damp or frequently used outdoor equipment will go, and keep everyday household items convenient to retrieve. Planning around your real routines helps guide suitable flooring and storage choices without assuming every garage has the same conditions or needs.
How Flooring and Storage Work Together in a Davie Garage Design
Flooring and storage decisions affect the same usable space. Cabinets may need clear access, a workbench needs room to function, and bulky belongings can take up valuable parking or wall space if they’re placed without a plan. Zoning the garage first keeps flooring and storage choices working toward the same goals, rather than competing for room.
Good zoning aligns each storage area and floor finish with the activities that happen there. For example, a work zone might pair a workbench with nearby tool storage, while overhead racks keep seasonal belongings out of everyday traffic. An organized space can also feel less stressful; Utah State University Extension discusses the mental health benefits of decluttering.
| Solution | Main function | Suitable household needs |
|---|---|---|
| Polyaspartic or epoxy floor coating | Creates a finished floor surface as part of the garage plan | Homeowners considering appearance, use, and cleaning routines |
| Custom cabinets | Enclose supplies and provide organized storage | Households that want selected items put away while keeping priority items accessible |
| Slatwall systems | Organize selected belongings vertically | Families who want frequently used gear arranged on the wall |
| Overhead storage racks | Store bulky or seasonal belongings above the main activity area | Households looking to preserve floor and wall space |
| Workbenches | Provide a dedicated surface for projects and tasks | Homeowners who need a defined work zone |
When do cabinets, slatwall, and overhead racks make sense?
Choose cabinets for supplies you want enclosed, with everyday essentials placed where they’re easy to reach. Slatwall can keep selected items visible and organized vertically. Overhead racks can move less-used belongings above the active area, leaving more room for parking, walking, or working. The right mix depends on the garage layout and what needs to be stored.
For ideas on planning enclosed storage, explore custom garage cabinets in Davie and South Florida.
How should flooring fit into the garage plan?
Polyaspartic and epoxy coatings are both flooring options to consider, with the choice guided by how you use the garage, your appearance preferences, and the upkeep you expect. Plan the finish alongside storage placement and work zones so the full layout feels cohesive. For a closer look at coating considerations, read these polyaspartic floor coating durability insights.
Custom garage design services Davie FL homeowners consider can bring these decisions into one plan. Explore The Garage RX’s garage transformation options to see how flooring and storage can be planned around your space.
Custom Garage Design vs. Piecemeal Upgrades: Choose Around Your Real Priorities
A coordinated design doesn’t mean upgrading every part of the garage at once. It means deciding what matters most, then making choices that support that priority. For one household, that may be clearing enough room to park. Another may need an organized tool zone or a more finished-looking floor. The right scope depends on parking needs, storage volume, work areas, appearance goals, the selected systems, and installation requirements.
Use this comparison to decide whether to start with one focused improvement or plan a broader project:
| Approach | Pros | Considerations |
|---|---|---|
| One focused upgrade | Addresses a clear, immediate priority with a defined scope. | Other concerns, such as crowded parking or overflow storage, may remain for later. |
| Phased or coordinated project | Plans connected zones together and can account for how flooring, storage, and circulation interact. | Requires setting priorities across multiple needs, even if improvements happen in stages. |
When is one focused garage upgrade enough?
A targeted project can make sense when one problem stands out. If the floor’s appearance is the main concern, a floor coating may be the priority. If tools are scattered, creating a dedicated storage zone with cabinets or slatwall may offer a clearer fix. This approach keeps the initial scope focused, while leaving other goals, such as overhead storage or a workbench, for a later phase.
When does a coordinated garage transformation make more sense?
Consider a coordinated plan when several issues affect one another. Storage that crowds the parking area, a workbench without usable clearance, and a floor that’s difficult to maintain may call for decisions made together. Planning zones in combination helps keep vehicle access, walking paths, and work areas from competing for the same space. Explore South Florida garage organization systems for a deeper look at how storage options can fit into a larger plan.
Start with the problem that disrupts everyday use most. Then decide whether a single improvement will resolve it or whether connected needs call for a phased design. Custom garage design services Davie FL homeowners consider should prioritize function first, with optional features added only when they support the plan.
What to Expect From a Custom Garage Design Project in Davie
A clear process turns a crowded garage into a space with defined uses. Custom garage design services Davie FL homeowners choose should begin with a careful assessment, then move from layout decisions to installation and a final review. The goal is a plan that reflects your priorities, not a standard arrangement imposed on every garage.
- Assess needs: Identify what must be stored, what needs frequent access, and how you use the garage.
- Plan zones: Map out parking, storage, walking paths, and any work area around existing doors and fixed equipment.
- Select solutions: Match the agreed project scope to suitable flooring and storage options.
- Prepare the space: Clear belongings from work areas and provide practical access for installation.
- Install and review: Complete the selected improvements, then walk through the finished layout and check it against your priorities.
What should homeowners decide before design planning?
Make a list of must-store belongings and mark which items you reach for often. Decide whether parking, a workbench, or storage is the primary goal. Note existing constraints, including garage doors, walkways, and fixed equipment. Measurements and inspiration images can also help communicate the available space and the look or arrangement you have in mind.
Use this Davie-focused checklist to prepare:
- Which belongings need to stay, and which should be easiest to access?
- How much room should remain clear for vehicles and walking paths?
- Will the garage include a workbench or another dedicated use?
- Are doors, fixed equipment, or narrow access points likely to affect layout?
- Can belongings be moved away from the areas being prepared for installation?
How do planning and installation turn the design into a usable space?
Once the layout and scope are agreed, the selected floor coating and storage systems are coordinated with the planned zones. Before installation, clear the work areas and make sure the route into the garage is accessible. The final walkthrough should focus on organization and everyday usability: can you park, reach frequently used items, and use the work area as intended?
Ready to put your priorities into a practical plan? Explore custom garage design services in Davie with The Garage RX.
The Garage RX Approach to Custom Garage Design Services in Davie, FL
A garage works better when each improvement has a clear purpose. The Garage RX is a locally operated garage transformation company serving Davie and South Florida. Founded in 2018, the company focuses on residential garage organization and installation projects, bringing flooring and storage options into the same planning conversation.
The approach starts with a diagnosis: what’s crowding the floor, interrupting parking, or making everyday items difficult to reach? From there, the plan can be shaped around the homeowner’s priorities and the garage’s layout. The goal is practical function first, with a more finished appearance supporting how the space is used.
How can one design plan bring order to the whole garage?
Flooring, storage, and work zones can be considered together instead of treated as unrelated upgrades. Polyaspartic or epoxy floor coatings address the floor, while custom cabinets and slatwall systems organize belongings along the walls. Overhead storage racks, motorized overhead storage, and workbenches can also be considered as the layout allows. The final combination depends on what the homeowner wants to store, how the garage needs to function, and the space available.
This coordinated approach helps keep one decision from undermining another. A storage zone should leave room for intended parking and movement; a workbench should fit the tasks it needs to support. The design is tailored, not a preset package. Custom garage design services Davie FL homeowners consider can account for both the practical needs and the desired finished look.
What makes a local garage specialist useful for Davie homeowners?
A specialist focused on garage transformations brings relevant flooring and storage experience to a residential project. The Garage RX serves Davie and South Florida, with options that range from custom cabinets and wall-based slatwall to overhead systems, workbenches, and floor coatings. That focused scope keeps planning centered on the garage, its everyday use, and the household’s priorities.
Start with the problem you most want to solve, then explore which options fit your garage and goals. Plan your garage transformation with The Garage RX.
Make Your Garage Work Better, One Priority at a Time
A more useful garage starts with a clear diagnosis: what’s blocking parking, burying everyday items, or making the space hard to maintain? From there, plan storage, flooring, and work zones around household routines. A coordinated design doesn’t mean upgrading everything at once. It means choosing improvements that solve the biggest problem and fit the way you use the space.
Custom garage design services Davie FL homeowners choose can bring together polyaspartic or epoxy floor coatings with custom storage options, including cabinets, slatwall, overhead systems, and workbenches. The Garage RX has focused on garage transformations since 2018, serving Davie and South Florida, including Broward, Miami-Dade, and Palm Beach counties.
Ready to turn a cluttered or underused garage into a space with a plan? Plan your garage transformation with The Garage RX. Start with your priorities, and take the next step toward a garage that feels organized, functional, and truly yours.
Frequently Asked Questions
What do custom garage design services in Davie, FL include?
Custom garage design services in Davie, FL typically include assessing how you use the space, planning storage and activity zones, selecting suitable flooring and storage solutions, and installing the chosen systems. The plan may bring together polyaspartic or epoxy floor coatings, custom cabinets, slatwall, overhead storage, or a workbench. The right scope depends on your priorities and garage layout, so a project can focus on one need or coordinate several.
How do I know if my garage needs a custom design?
Your garage may benefit from a custom design if clutter blocks walkways, parking feels crowded, or frequently used belongings are hard to reach. Notice which tasks take extra effort: moving boxes to get to tools, stepping around sports equipment, or struggling to keep surfaces clean. These recurring frustrations reveal where the layout isn’t supporting your routine. A tailored plan can address the most disruptive issue first instead of adding storage without a clear purpose.
Can garage flooring and storage be planned together?
Yes, planning flooring and storage together helps ensure that each improvement supports the overall layout. For example, storage zones can be mapped around parking and work areas, while flooring is selected as part of the same project scope. This also helps clarify which areas need to remain accessible during daily use. The final combination depends on the garage’s dimensions, household routines, and the systems selected for the project.
What garage storage options can be part of a custom design?
A custom garage design can include cabinets, slatwall systems, overhead storage racks, motorized overhead storage, and workbenches. Cabinets can organize supplies behind closed doors, while slatwall gives selected belongings a vertical storage area. Overhead options can accommodate items stored away from the main activity zone, and a workbench can define a place for projects. The layout determines which combination makes sense and how it fits with parking and access needs.
How long does a custom garage design and installation take?
Project timing varies with the agreed scope, selected flooring and storage systems, and preparation the space requires. A focused improvement and a project coordinating several systems involve different planning and installation needs, so there’s no single timeline that fits every Davie garage. During planning, consider which belongings need to be cleared from work areas and how access will be maintained. The installation sequence is shaped around the specific project.
Does a custom garage design have to include a full renovation?
No. A custom garage design can focus on one priority, such as organizing tools with cabinets or slatwall, or planning a floor coating. You can also coordinate several upgrades or approach them in phases. Start by identifying the problem that most affects everyday use, then define a scope that addresses it. Other improvements can remain future considerations rather than becoming requirements for the first project.
What should I prepare before planning a garage design in Davie?
Before planning, list the belongings you need to store and mark which ones require frequent access. Clarify whether parking, a workbench, or storage is your main goal. Note measurements and fixed constraints such as doors, walkways, and equipment, and gather inspiration images if they help communicate your preferences. In Davie, include outdoor equipment and your usual cleaning routine in the discussion so the plan reflects how you actually use the garage.