

What if the key to a cleaner garage isn’t choosing better cabinets or better flooring, but planning both together? A cluttered, unfinished space can make everyday routines harder, and choosing each upgrade separately can leave you unsure how the pieces will look and work side by side. This guide to garage cabinet and flooring combos Davie homeowners are considering starts with one practical idea: treat the floor and storage as a connected plan.
In South Florida, it’s useful to consider your garage’s conditions, cleanup routine, and storage needs before choosing materials. The right combination depends on the layout, what you need to store, and how you use the space. Coordinated floor coatings and custom cabinets can make the garage feel more organized and polished while keeping everyday items accessible.
Use this guide to compare flooring and storage options, plan around your household’s routines, and identify what to prioritize before a professional project. Start with the problems the space needs to solve, then choose a layout and finishes that support those needs.
Key Takeaways
- Compare epoxy and polyaspartic coatings alongside cabinet, slatwall, and overhead storage options to find a setup suited to how you use the garage.
- Explore garage cabinet and flooring combos Davie households can adapt to different priorities, from everyday organization to a dedicated work area.
- Measure the garage and note fixed obstacles before planning where cabinets and storage systems will go.
- Use color, finish, and storage placement to create a coordinated look without sacrificing practical access.
- Coordinate professional floor-coating and custom-storage planning so the separate parts of a garage transformation work together.
Why Pair Garage Cabinets and Flooring in a Davie Home?
A garage can serve as a place to park, store household belongings, tackle projects, and manage daily routines. A coordinated upgrade plans the floor and storage together, so each choice supports how the space needs to function. That’s the value of garage cabinet and flooring combos Davie homeowners can tailor to their layouts and habits.
Floor coatings and cabinets are separate improvements, but their placement and appearance affect the same room. An uncluttered floor can make it easier to park, walk through the garage, and reach stored items. Cabinets can contain belongings that would otherwise sit on work surfaces or along the walls. The goal is not only a finished look, but a space that makes everyday tasks easier to manage.
A residential garage may accommodate storage or workshop activities as well as vehicles. A garage used mainly for parking and household overflow needs a different balance from one with a regular work area. In Davie, begin with your own routines, then plan storage placement and the floor finish around them.
What a coordinated garage upgrade includes
A coordinated project treats the floor coating and cabinets as parts of one space, rather than unrelated purchases. Plan cabinet placement around parking clearance and walking paths, then choose a floor finish and color that work with the cabinetry. The finishes don’t have to match exactly. They should look intentional together and support how you use the garage.
Start with the problems your Davie garage needs to solve
Identify what’s driving the project. Is clutter making supplies hard to reach? Does the floor look unfinished? Are several issues competing for attention? Sort belongings into daily-use items and seasonal or rarely accessed ones. This helps determine what belongs in accessible cabinets and what can be stored higher or farther from the main traffic path.
Next, picture the finished room in use. Where will vehicle doors open? Which route will you walk from the driveway into the house? Where will you sort tools, sports gear, or cleaning supplies? Answering these questions connects design choices to real routines before installation begins.
- Parking: Keep vehicle spaces and door-opening areas clear.
- Walking: Preserve an easy route to the house and frequently used storage.
- Household tasks: Make regular supplies accessible without shifting other belongings.
Those priorities shape the right combination. A garage that needs open floor space may call for a different storage balance from one organized around a workbench or household supplies. Finish choices should also suit the way you use the room and the look you want. Start with the garage’s dimensions, fixed features, and daily activities rather than assuming one setup fits every home.
How to Choose Garage Flooring and Cabinets That Work Together
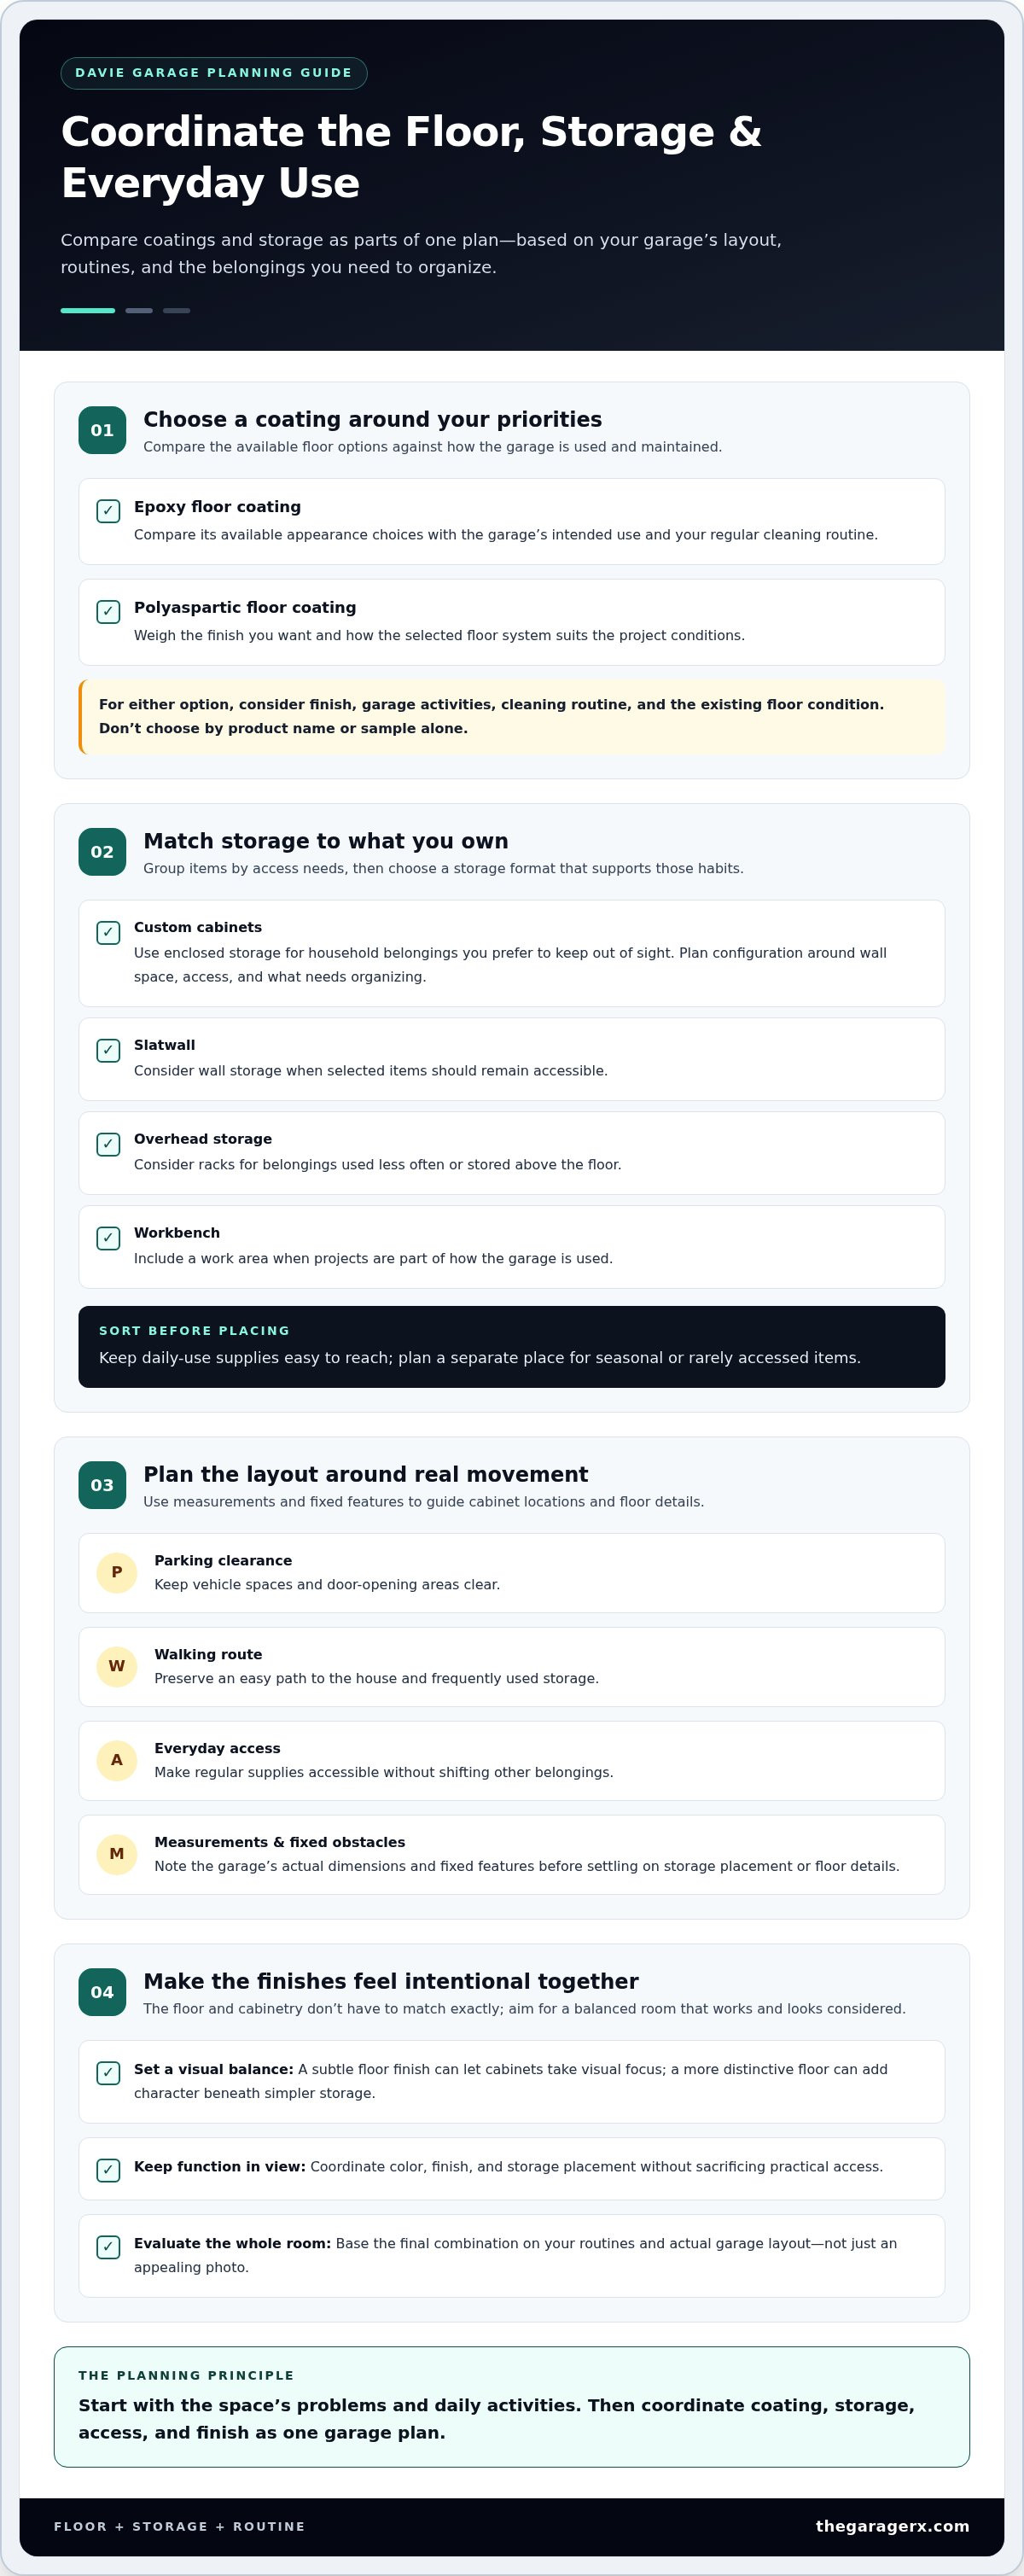
Choose the floor and storage as a team. Start with how you use the garage, then compare coating type, storage format, appearance, and access. The options below provide a framework for evaluating garage cabinet and flooring combos Davie homeowners can adapt to their homes. Base the final plan on the actual layout and floor conditions, not just an appealing photo.
Epoxy floor coating: Consider this coating alongside your preferred cabinet finish. Compare the available appearance choices and how the floor fits your garage’s intended use and regular cleaning routine.
Polyaspartic floor coating: Weigh this option against your priorities, including the finish you want and how the selected floor system suits the project conditions.
Custom garage cabinets: Enclosed storage for household items you prefer to keep out of sight. Plan cabinet placement and configuration around available wall space, access, and the belongings you need to organize.
Slatwall, overhead storage, or workbench: Consider these options when you want to organize items on walls or above the floor, or establish a work area. Their usefulness depends on placement and how they relate to the cabinets and floor finish.
Match the floor coating to your priorities
Epoxy and polyaspartic are different coating categories, but the product name alone won’t determine the right fit. Compare finish options, the activities the garage needs to support, your cleaning routine, and the condition of the existing floor. Avoid choosing based only on a sample or a broad performance claim. For more on polyaspartic floor coating reviews, weigh the details against your project priorities.
Color and visual texture matter, too. A subtle floor finish can let cabinets take visual focus, while a more distinctive floor can add character beneath simpler storage. Neither approach is automatically better. Aim for a balanced room that suits both your taste and the way you use the garage.
Match cabinet and storage choices to what you own
Group belongings by how often you reach for them. Keep daily-use supplies easy to access and plan a separate place for items used less often. Custom cabinets provide enclosed storage, while slatwall can keep selected items accessible on the wall. Overhead racks make use of space above, and a workbench supports projects. As you choose, keep vehicle clearance and walking routes in view.
For a Davie home, account for fixed obstacles and the garage’s actual dimensions before settling on cabinet locations or floor details. The Garage RX coordinates floor coatings and custom storage around homeowners’ layouts and routines. Explore custom garage cabinets in Davie as you consider what belongs behind closed doors. The National Association of Home Builders also offers broader resources on home building and remodeling. For coordinated garage flooring and storage, visit The Garage RX’s garage transformation services.
Three Garage Cabinet and Flooring Combos for Different Davie Households
The best combination depends on what the garage needs to do. A household that parks there every day may value open pathways, while one that stores supplies or works on projects may need more storage and a dedicated surface for tasks. These three profiles are starting points, not fixed packages. Adapt each garage cabinet and flooring combo in Davie to the home’s layout, belongings, and preferred look.
A clean, streamlined setup for everyday parking
For a garage centered on daily parking, pair a floor coating with cabinets placed outside the vehicles’ parking footprint. Plan cabinet locations around vehicle doors, walking routes, and access to frequently used belongings. Keeping the main floor area open preserves space to park and move through the garage. Coordinate the cabinet appearance with the floor finish for a deliberate, uncluttered effect, while choosing colors and styles that suit your home.
A practical setup for hobbies and household overflow
If the garage also serves as a project area or household staging space, combine a floor coating with cabinets and a workbench positioned for the tasks you do there. Store project supplies near the work surface and place less-used belongings elsewhere in the layout. Slatwall or overhead storage can make use of wall or ceiling space where it keeps items accessible and the floor clear. Explore South Florida garage organization systems to consider how different storage types might work together.
A polished setup for a multipurpose garage
When a garage has several roles, balance the floor’s visual presence with storage for different household items. Custom cabinets can contain belongings you want out of sight, while open storage can keep regularly used items within reach. Divide the layout into practical zones for parking, household storage, and any work or activity area. This helps one use of the room avoid blocking another. Coordinated finishes can make the space feel cohesive even when it serves several needs.
These profiles aren’t prescriptions. A garage with limited wall space may need a different storage balance from one with room for cabinets and a work area. Measure the usable space, note fixed obstacles, and consider how people move around vehicles and stored items before choosing a layout. The Garage RX offers polyaspartic and epoxy floor coatings, custom garage cabinets, and other storage options, with installations planned around the household and the Davie garage. The strongest plan supports everyday routines without adding systems the space doesn’t need.
Plan a Garage Cabinet and Flooring Project in Davie Step by Step
A clear project brief helps turn ideas into a workable plan. Before selecting a coating or cabinet layout, record how you use the garage, what needs to be stored, and what could limit placement. These details help coordinate floor preparation, storage locations, and installation as parts of one project rather than separate decisions.
Prepare a useful project brief
Write down the garage’s daily uses, recurring sources of clutter, and storage priorities. Note fixed features such as doors, steps, windows, and existing equipment. Inspiration images can help communicate the appearance you like, but use them as visual references rather than assuming the same design will suit your Davie garage.
- Define the problems to solve. Decide whether the priority is easier parking, more organized household storage, a project area, a refreshed floor, or a combination. List the tasks you want the finished garage to support.
- Take measurements and document constraints. Record the garage’s dimensions and note fixed obstacles, including doors, steps, windows, and equipment. Consider vehicle positions and the space needed to open doors and move through the room.
- Sort belongings by use. Make an inventory of items that need storage. Separate everyday supplies from seasonal or rarely used belongings, and identify items for enclosed cabinets, open wall storage, overhead placement, or a work surface.
- Sketch the activity zones. Mark parking areas, walking routes, storage locations, and any work area. Check that cabinets won’t interfere with vehicle access and that frequently used items remain convenient to reach.
- Coordinate floor and storage decisions. Discuss the floor coating and cabinet plan together. Account for floor preparation and storage placement so the installation plan supports the intended layout and a cohesive finished space.
Coordinate the layout and installation sequence
Keep the sketch practical. A cabinet may look well placed on paper but block a walkway or make a daily-use item awkward to reach. Factor in vehicle clearance, how people enter and move through the garage, and where a work surface will be useful. A professional plan can coordinate floor-coating and custom-storage installation without assuming every garage needs the same layout or sequence.
Before work begins, review the project brief and layout together. Confirm that the dimensions, fixed features, storage needs, and preferred appearance all support the same goal. Clear priorities help shape a plan around the actual home rather than an inspiration image alone.
To turn your notes into a coordinated plan, plan your Davie garage transformation with flooring and storage decisions tailored to your space.
How The Garage RX Brings Davie Garage Flooring and Cabinets Together
A garage transformation works best when the floor and storage plan address the same household needs. The Garage RX is a garage transformation company based in Davie, serving homeowners across Broward, Miami-Dade, and Palm Beach counties. The company brings professional floor-coating and custom-storage installation together to help homeowners make their garages more organized and functional.
That coordinated approach matters because each choice affects how the garage looks and functions. Cabinet placement influences usable floor area and the routes people take through the room. The coating contributes to the overall appearance and should be considered alongside cabinet finishes and the way the garage is used. Planning these elements together helps the upgrades feel connected.
A coordinated plan for your garage
Start with your priorities. Do you need more enclosed storage, a clearer parking area, a dedicated work surface, or a more polished floor? Those answers can guide a layout built around your routines instead of a one-size-fits-all arrangement. The Garage RX offers polyaspartic and epoxy floor coatings alongside custom garage cabinets and other storage options, so flooring and storage can be planned as parts of one transformation.
Project planning also accounts for the garage itself. Dimensions, fixed obstacles, vehicle clearance, and access to frequently used items help determine where storage belongs. A homeowner who wants household supplies out of sight may prioritize cabinets, while another may need a workbench or wall storage to keep a task area functional. The right mix depends on the space and how the household uses it.
Appearance is part of the plan, too. The floor and cabinetry don’t need to match exactly; they should contribute to a balanced, intentional room. Consider finish preferences alongside storage needs and placement to address both visual cohesion and everyday function.
Take the next step toward an organized garage
Bring your goals into the project discussion. Share what you want to store, which activities the garage needs to support, and what feels unfinished or difficult to use today. Measurements, notes about fixed features, and a few inspiration images can help clarify those priorities. The floor-coating and custom-storage plan can then be tailored to your Davie garage.
You don’t need to choose every product before you begin. Start with the problems you want to solve and how you want the finished space to work. Start planning your garage transformation with a project discussion focused on your household, layout, and goals.
Make Your Garage Work Better Every Day
A more functional garage starts with a clear picture of what you want the space to do. Think beyond the finish: how should parking, storage, household tasks, and movement through the room work once the project is complete? That vision gives your design decisions a practical anchor and keeps the plan focused on what matters to your household.
Use those priorities to guide your choices. Whether you’re still comparing flooring and storage options or already have a preferred look, a coordinated plan can bring the details into focus. The right garage cabinet and flooring combos Davie homeowners choose should feel natural in the home and support the routines that happen there.
Explore a tailored garage project with The Garage RX and start turning your goals into a practical plan for your Davie home.
Frequently Asked Questions
Can garage cabinets and floor coating be installed as part of one project?
Yes. Floor coating and cabinets can be planned as parts of one garage project. Coordinating them helps align the storage footprint with the areas that need coating and keeps finish decisions connected. The work sequence depends on the garage’s condition and the installation plan, including how the floor needs to be prepared. In Davie, a plan based on the garage’s layout helps one upgrade work smoothly with the other.
Should I choose garage cabinets or flooring first?
Plan cabinet placement and flooring together rather than treating one as an afterthought. Decide what needs to be stored and where cabinets will sit, then consider how that footprint relates to the coating plan. This matters if cabinets will cover part of the floor or if storage installation involves work near coated areas. Discussing both early gives the project a clearer scope before material and finish decisions are finalized.
Can a garage cabinet and flooring combination work in a small garage?
Yes. A small garage can benefit from a carefully scaled plan that preserves room for its main use. Consider a shorter cabinet run instead of filling an entire wall, and use vertical storage for items that don’t need to sit on the floor. If you’re considering overhead storage, account for vehicle clearance and how you’ll reach stored belongings. The goal is useful capacity without making the space feel crowded.
How do South Florida conditions affect garage flooring and cabinet decisions?
South Florida’s heat, humidity, and moisture exposure make the garage’s actual conditions important to assess before selecting materials. Look for signs such as damp areas or water entry, and include them in the project discussion rather than assuming a coating will solve an underlying moisture issue. Also consider how wet shoes, sports gear, or garden equipment enter the space and where they can be stored to support your cleanup routine.
Can existing garage cabinets stay when I install a new floor coating?
Sometimes, but it depends on the cabinet position, how it’s attached, and the area that needs coating. Cabinets left in place can limit access to the floor beneath them, while moving them may affect the project scope. Before work begins, identify which units you want to keep and note their locations. That lets the installation plan account for existing storage and the floor areas you want addressed.
What should I move out of my garage before a flooring and cabinet project?
Plan to clear vehicles, loose belongings, and anything stored in the work areas so the floor and walls can be accessed. Move boxes, tools, and household supplies away from planned cabinet locations, too. Keep fragile or heat-sensitive items in a separate space while work is underway. Preparation depends on the project plan, so organize items according to where installation will take place and follow the instructions provided for your job.
Do I need cabinets if my garage already has wall or overhead storage?
No. Keep existing wall or overhead storage if it suits the items you own and remains convenient to use. Cabinets can complement those systems by containing belongings you’d rather keep out of sight, but adding them everywhere may take space away from parking or other activities. Review what your current setup stores well, what remains awkward to access, and whether enclosed storage would solve a specific problem before adding more.