

What if making room for your car starts with measuring the space, not buying more shelves? When boxes, tools, and seasonal gear have taken over the floor, it’s easy to lose sight of where a vehicle could fit. A practical garage organization to make space for a car plan starts by marking a clear parking footprint, then giving each item a suitable home.
It’s frustrating when floor piles hide the garage’s true capacity. But you don’t have to get rid of everything you use. Sort belongings by how often you need them, then choose storage that keeps daily essentials accessible and moves bulky, occasional-use items out of the way.
This step-by-step plan shows you how to measure a usable parking zone, sort and group what you own, and decide what belongs in cabinets, on wall systems, or overhead. You’ll also learn how to keep the layout practical over time, so the car can stay in the garage without sacrificing the tools and seasonal belongings your household relies on.
Key Takeaways
- Measure your vehicle, garage opening, and clearance needs to map a realistic parking footprint before moving storage.
- Use garage organization to make space for a car by assigning belongings to specific zones and keeping the parking area free of permanent storage.
- Match storage to how often you use each item: keep regular-use essentials easy to reach and reserve overhead space for seasonal belongings.
- Before mounting storage, check wall studs, ceiling structure, and manufacturer load limits, then protect door clearance and walkways.
- Build a simple reset routine and review seasonal items regularly to help prevent floor clutter from returning.
Start with the car: assess the garage space you need to reclaim
A garage that stores everything except the car can feel like a problem with no clear starting point. Begin with the space the vehicle needs, not with the piles. This shifts the goal from “clean out the garage” to a measurable plan for garage organization to make space for a car.
Before moving belongings, take photos from the garage entrance and each corner. Use them as a baseline and to spot how storage, walkways, and fixed features affect the layout. Note obstacles such as steps, interior doors, utility equipment, built-in shelving, and garage-door tracks. Keep access to household equipment in the plan rather than treating every open patch of floor as available parking.
How do you measure a garage parking footprint?
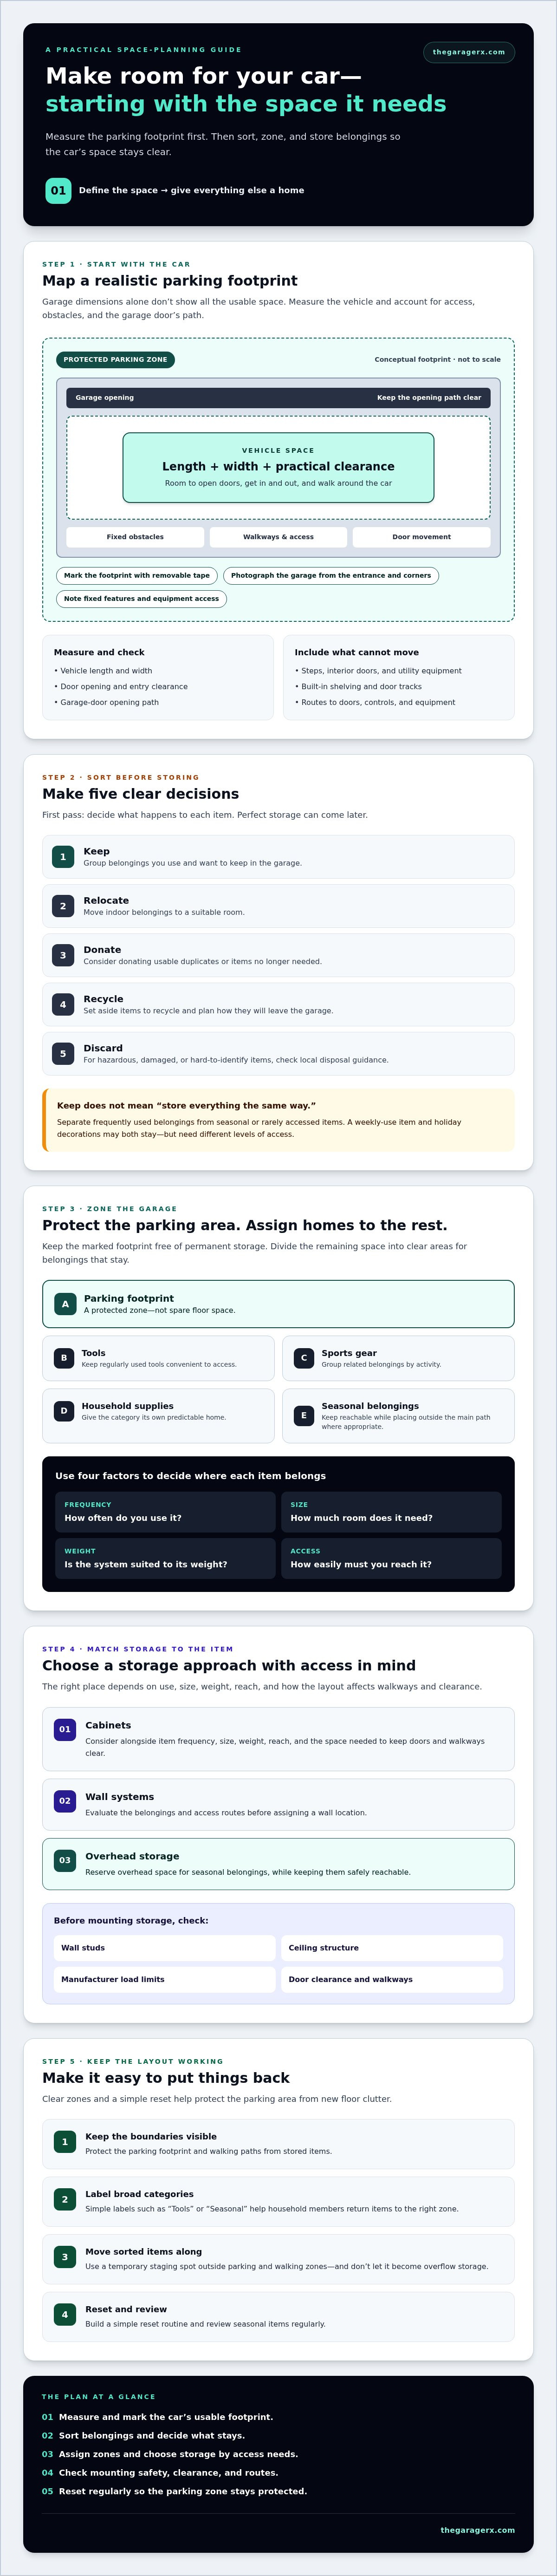
Measure your vehicle’s length and width, then map a parking area that leaves practical room to open the doors, get in and out, and walk around the car. Garage dimensions alone don’t tell the whole story: door openings and fixed obstacles can reduce usable space. Use removable tape to mark the intended footprint on the floor, then check that the vehicle’s approach and the garage door’s opening path remain clear.
Which belongings are blocking the car first?
With the parking zone marked, identify what currently intrudes on it. Sort items into five groups: keep, relocate, donate, recycle, and discard. Within the keep group, separate frequently used belongings from seasonal or rarely accessed items. That distinction will guide your storage choices. For items that are hazardous, damaged, or difficult to identify, check local disposal guidance instead of putting them in household rubbish or guessing how to handle them.
Make the first pass about decisions, not perfect storage. A box of sports gear used weekly and a container of holiday decorations may both be worth keeping, but they don’t need the same level of access. Applying professional organizing principles, such as sorting and assigning belongings a purpose, can make the next steps more manageable.
Finish this assessment with a simple record: the taped parking footprint, a list of fixed obstacles, and a rough inventory of what needs to stay in the garage. That gives you a starting point for dividing the remaining space into functional zones without letting new storage creep into the car’s path.
Create garage zones and a sorting plan that protects the parking area
Once you’ve defined the parking footprint, treat it as a protected zone, not spare floor space. Keep it free of permanent storage so boxes and equipment can’t gradually crowd back in. Then divide the remaining garage into clear areas for tools, sports gear, household supplies, and seasonal belongings. The goal is to give each category a predictable home while preserving room to park and move through the garage.
Place items according to four factors: how often you use them, their size, their weight, and how easily you need to reach them. Keep regularly used tools convenient to access. Bulky seasonal gear can go farther from the main path if it remains safely reachable. Heavy belongings need a storage location and system suited to their weight, rather than an awkward spot that makes lifting or handling difficult.
How should you decide what stays in the garage?
Keep garage-appropriate items you use, and group them by activity so related belongings stay together. A sports zone might hold equipment used for outings, while household supplies can occupy a separate area. Move indoor belongings to a suitable room, and consider donating usable items that are duplicates or no longer needed. For hazardous or damaged items, consult local disposal guidance rather than putting them in ordinary household rubbish.
How can garage zones prevent clutter from returning?
Make boundaries easy to recognize. Keep the parking footprint and walking paths open, then label storage areas with broad categories such as “Tools” or “Seasonal.” Clear labels help everyone in the household return belongings to the right zone. Leave practical routes to doors, controls, and necessary equipment, and avoid placing storage where it blocks routine access.
Plan an exit route for anything you’ve decided to donate, recycle, or discard. Set aside a temporary staging spot outside the parking and walking zones, and make a specific plan to move those items along. Otherwise, sorted belongings can become a new floor pile. Don’t let the staging area become permanent overflow storage.
This zoning plan turns garage organization to make space for a car into a set of clear decisions: what stays, where it belongs, and how the parking area stays protected. If the belongings and available space make the layout difficult to resolve on your own, you can explore custom garage storage options as part of planning a practical system.
Compare garage storage options by item, access, and floor space
With your zones mapped, choose storage based on what each item needs, how often you reach for it, and how much floor clearance it will preserve. Cabinets, slatwall, and overhead racks solve different problems. A combination may suit your garage better than relying on a single system, but the right arrangement depends on the layout and installation conditions.
- Custom cabinets: Keep grouped belongings behind closed doors for a tidier appearance and to help protect them from dust and moisture. Cabinets can suit household supplies or equipment you want kept out of sight.
- Slatwall systems: Keep selected items visible and within reach on the wall. Their flexible layout can work well for belongings you use often while helping clear floor space.
- Overhead racks: Move suitable, less frequently accessed belongings above the main activity area. They can preserve floor clearance, but require careful attention to ceiling structure, vehicle clearance, and safe installation.
When do cabinets or slatwall make more sense?
Choose cabinets when belongings are easier to manage in grouped, enclosed storage. Choose slatwall when quick visibility and flexible placement matter more, such as for selected tools or frequently used gear. Consider how each option fits beside parked vehicles and walking routes. For more planning considerations, see this guide to custom garage cabinets and the overview of garage wall organization systems.
When should you consider overhead garage storage?
Overhead storage can be useful for bulky belongings you don’t need every day, such as seasonal items, provided the items and location are suitable. Before choosing a rack, assess ceiling structure and available clearance, and follow the storage system’s installation instructions and load limits. Keep frequently needed belongings where you can reach them without making access difficult. This overhead garage storage rack guide offers more details to consider.
Match access to frequency: daily or weekly essentials generally belong in easier-to-reach storage, while seasonal belongings can go in less accessible locations. This is central to garage organization to make space for a car, because storage that suits your belongings can help protect the parking area from overflow. If your layout or ceiling conditions are complex, a professional assessment can help clarify which storage options may fit your garage.
Install garage storage safely while keeping car doors and walkways clear
A storage plan only works if it leaves room to park and move safely. Before mounting cabinets, wall systems, or overhead racks, check how each installation will affect car-door clearance, walking routes, and access to essential equipment. Storage placed in the wrong spot can turn a workable layout into an awkward one.
What should you check before mounting garage storage?
Start with the storage system’s installation instructions. Identify the required mounting points, confirm the wall or ceiling conditions are suitable, and follow the manufacturer’s stated load limits. For wall-mounted storage, locate the appropriate studs rather than relying on drywall alone for heavy loads. If you can’t confirm the structure or installation requirements, pause and consult a qualified professional. Don’t guess at a safe capacity based on appearance.
Also inspect what’s already overhead and along the walls. Keep storage clear of garage-door tracks and mechanisms, lights, access routes, and equipment that needs regular attention. An overhead rack must fit the available ceiling space without interfering with the moving door or the vehicle below. If the installation conditions are unclear, a professional assessment can help determine whether the planned system suits the space.
How do you preserve room to park and move around?
Test the layout before installation. Park the vehicle within the marked footprint, open its doors as you normally would, and check that passengers can get in and out without striking storage. Walk the route between the vehicle, garage entrance, and household access points. Keep frequently handled items reachable, but don’t let them narrow the path or encroach on the parking zone.
Include regular access needs in the test. Make sure the garage door can open fully and that controls and necessary household equipment remain reachable. This South Florida garage organization systems guide can help you compare storage approaches as you refine the layout.
Once the clearances work, use the manufacturer’s directions throughout installation and recheck that stored belongings don’t obstruct doors or walkways. Careful planning makes garage organization to make space for a car safer and more practical, not just tidier. If you have a layout and storage plan but aren’t sure how it fits your garage, contact The Garage RX about custom storage design and installation.
Keep the garage organized after the car has a place
A clear parking area stays useful when every item has a return address. Build a short reset into the end of a project or outing: put tools and equipment back in their assigned zones, move misplaced belongings off the floor, and make sure nothing has crept into the parking footprint. Small resets help stop temporary clutter from becoming permanent storage.
What simple habits keep the parking area clear?
Keep temporary drop-off items out of the taped parking area, even if you plan to sort them later. Give incoming belongings a designated staging spot that doesn’t block walking routes, doors, or access to essential equipment. Review the zones when household activities change, too. New sports equipment or a different workbench routine may call for a revised layout rather than another floor pile.
Set aside time to review seasonal belongings and items that repeatedly accumulate on the floor. Ask whether each still belongs in the garage, whether it’s in the right zone, and whether it needs to be easier to reach. If a category keeps spilling beyond its assigned space, adjust the storage plan instead of creating another pile.
When is professional garage organization worth considering?
If DIY changes still leave you unable to park comfortably, open car doors, or move through the garage, the issue may be how storage uses the available space. Custom planning can help assess whether cabinets, slatwall, or overhead storage fit your belongings and layout. The Garage RX offers custom storage design and professional installation, with options including custom garage cabinets, slatwall systems, and overhead storage. These systems can be considered together, depending on the garage and what needs to be stored.
A sustainable garage organization to make space for a car plan should make it easy to put things away, not just look tidy on the day it’s finished. For Davie and South Florida homeowners ready to discuss a storage layout, plan a garage transformation with The Garage RX.
Make your garage work for your household
A lasting parking solution starts with the car’s footprint, then builds storage around it. Sort belongings into clear zones, match cabinets, slatwall, or overhead storage to how often you use each item, and protect door clearance and walkways. A simple reset routine helps keep the floor from becoming a drop-off point again.
With a clear plan, garage organization to make space for a car can turn a crowded garage into a functional space without losing the belongings your household relies on. If layout constraints or storage needs make the next steps difficult, The Garage RX offers custom storage design and professional installation for homeowners in Davie and Broward, Miami-Dade, and Palm Beach counties.
Plan a more organized garage with The Garage RX and take the next step toward a space that works for both your car and your daily routines.
Frequently Asked Questions
How do I organize my garage so my car fits?
Start by measuring your vehicle and marking a parking footprint that allows room to open the doors and walk around it. Keep that area free of permanent storage, then sort belongings into categories such as tools, sports gear, household supplies, and seasonal items. Place each category in a designated zone based on how often you use it. This measured approach makes garage organization to make space for a car more manageable.
What should I remove from my garage to make room for a car?
Remove or relocate items that don’t need to stay in the garage, including indoor belongings, unused duplicates, and things you no longer use. Sort them into keep, relocate, donate, recycle, and discard groups so decisions don’t turn into a new floor pile. Keep useful, garage-appropriate belongings, but assign each a storage location. For hazardous or damaged items, check local disposal guidance rather than putting them in ordinary household rubbish.
Are garage cabinets or wall storage better for freeing floor space?
Both can free floor space, but the better option depends on what you’re storing and how often you need it. Cabinets keep grouped belongings behind closed doors, while garage slatwall systems can hold selected items visibly and within reach. Consider the wall space available, walking paths, and how cabinet or wall storage affects access to your vehicle. A combination may work if the layout and installation conditions allow it.
Can overhead garage storage help make space for a car?
Yes, overhead storage can move suitable belongings off the floor and help preserve room for parking. It’s generally better for items you don’t need to access often, rather than daily essentials. Before choosing overhead racks or motorized overhead storage, check ceiling structure, vehicle clearance, and the system’s installation requirements and load limits. If you can’t confirm the conditions, consult a qualified professional instead of guessing.
How much clearance should I leave around a car in the garage?
There isn’t one clearance measurement that works for every vehicle and garage. Measure your car and test the parking footprint with its doors open, allowing enough room for you and passengers to get in and out comfortably. Also account for walking routes, fixed shelving, steps, doors, and garage-door equipment. Mark the proposed space with removable tape and test the layout before installing storage or moving belongings into place.
Is it safe to install overhead storage racks in any garage?
No. A rack is only appropriate if the garage’s ceiling structure, available clearance, and installation conditions suit the specific system. Read the manufacturer’s instructions and load limits, and confirm suitable mounting points before installation. Don’t estimate capacity by appearance or assume that every ceiling can support a rack. If the structure or requirements are unclear, pause and have a qualified professional assess the installation conditions.
How do I keep my garage organized after making room for a car?
Use a brief reset routine to return tools and equipment to their assigned storage zones, and keep temporary drop-off items outside the parking footprint. Periodically review seasonal belongings and anything that tends to collect on the floor. If DIY storage still leaves parking or walking routes unresolved, custom planning may help. The Garage RX offers custom storage design and professional installation for homeowners in Davie and South Florida.