

Could two garage storage projects need different permit reviews, even if both are called “storage”? With garage storage installation in Davie, the work involved matters more than the label. A freestanding unit differs from cabinets or overhead racks anchored to walls or ceilings, where attachment details and the building components involved may affect local review.
It’s understandable to want a clear answer before planning the work. Requirements can depend on the installation method and the details of your home, so describe your specific project to the Town of Davie building authority before work begins. This guide covers the project details to gather, the questions to ask, and ways to plan with fewer surprises. The Garage RX designs and installs garage storage systems, accounting for walls, ceiling space, access, and intended use to help create an organized space with a practical plan behind it.
Key Takeaways
- Define the exact work in your storage plan before asking whether local permit requirements apply.
- Compare freestanding, wall-mounted, and ceiling-mounted options, noting the installation details that may matter.
- Gather a proposed layout and installation details before checking current requirements with the Town of Davie building authority.
- Plan garage storage installation Davie around parking, walkways, access, and the usable wall and ceiling space.
- Once you understand the project scope, a professionally designed storage layout can turn permit questions into a clearer installation plan.
Garage Storage Installation in Davie: Why Project Scope Matters for Permits
A garage storage plan might mean placing freestanding cabinets against a wall, mounting a slatwall system, or installing overhead racks that attach to the ceiling. These options serve different needs and involve different work. For garage storage installation Davie homeowners are planning, the scope of the work is more useful for understanding permit questions than the project name alone.
Permit requirements depend on the work itself and the authority responsible for reviewing it. General information about approval needed for construction can explain why authorities review some building work, but it can’t determine what applies to a specific Davie home. Check current local guidance against the details of your proposed installation.
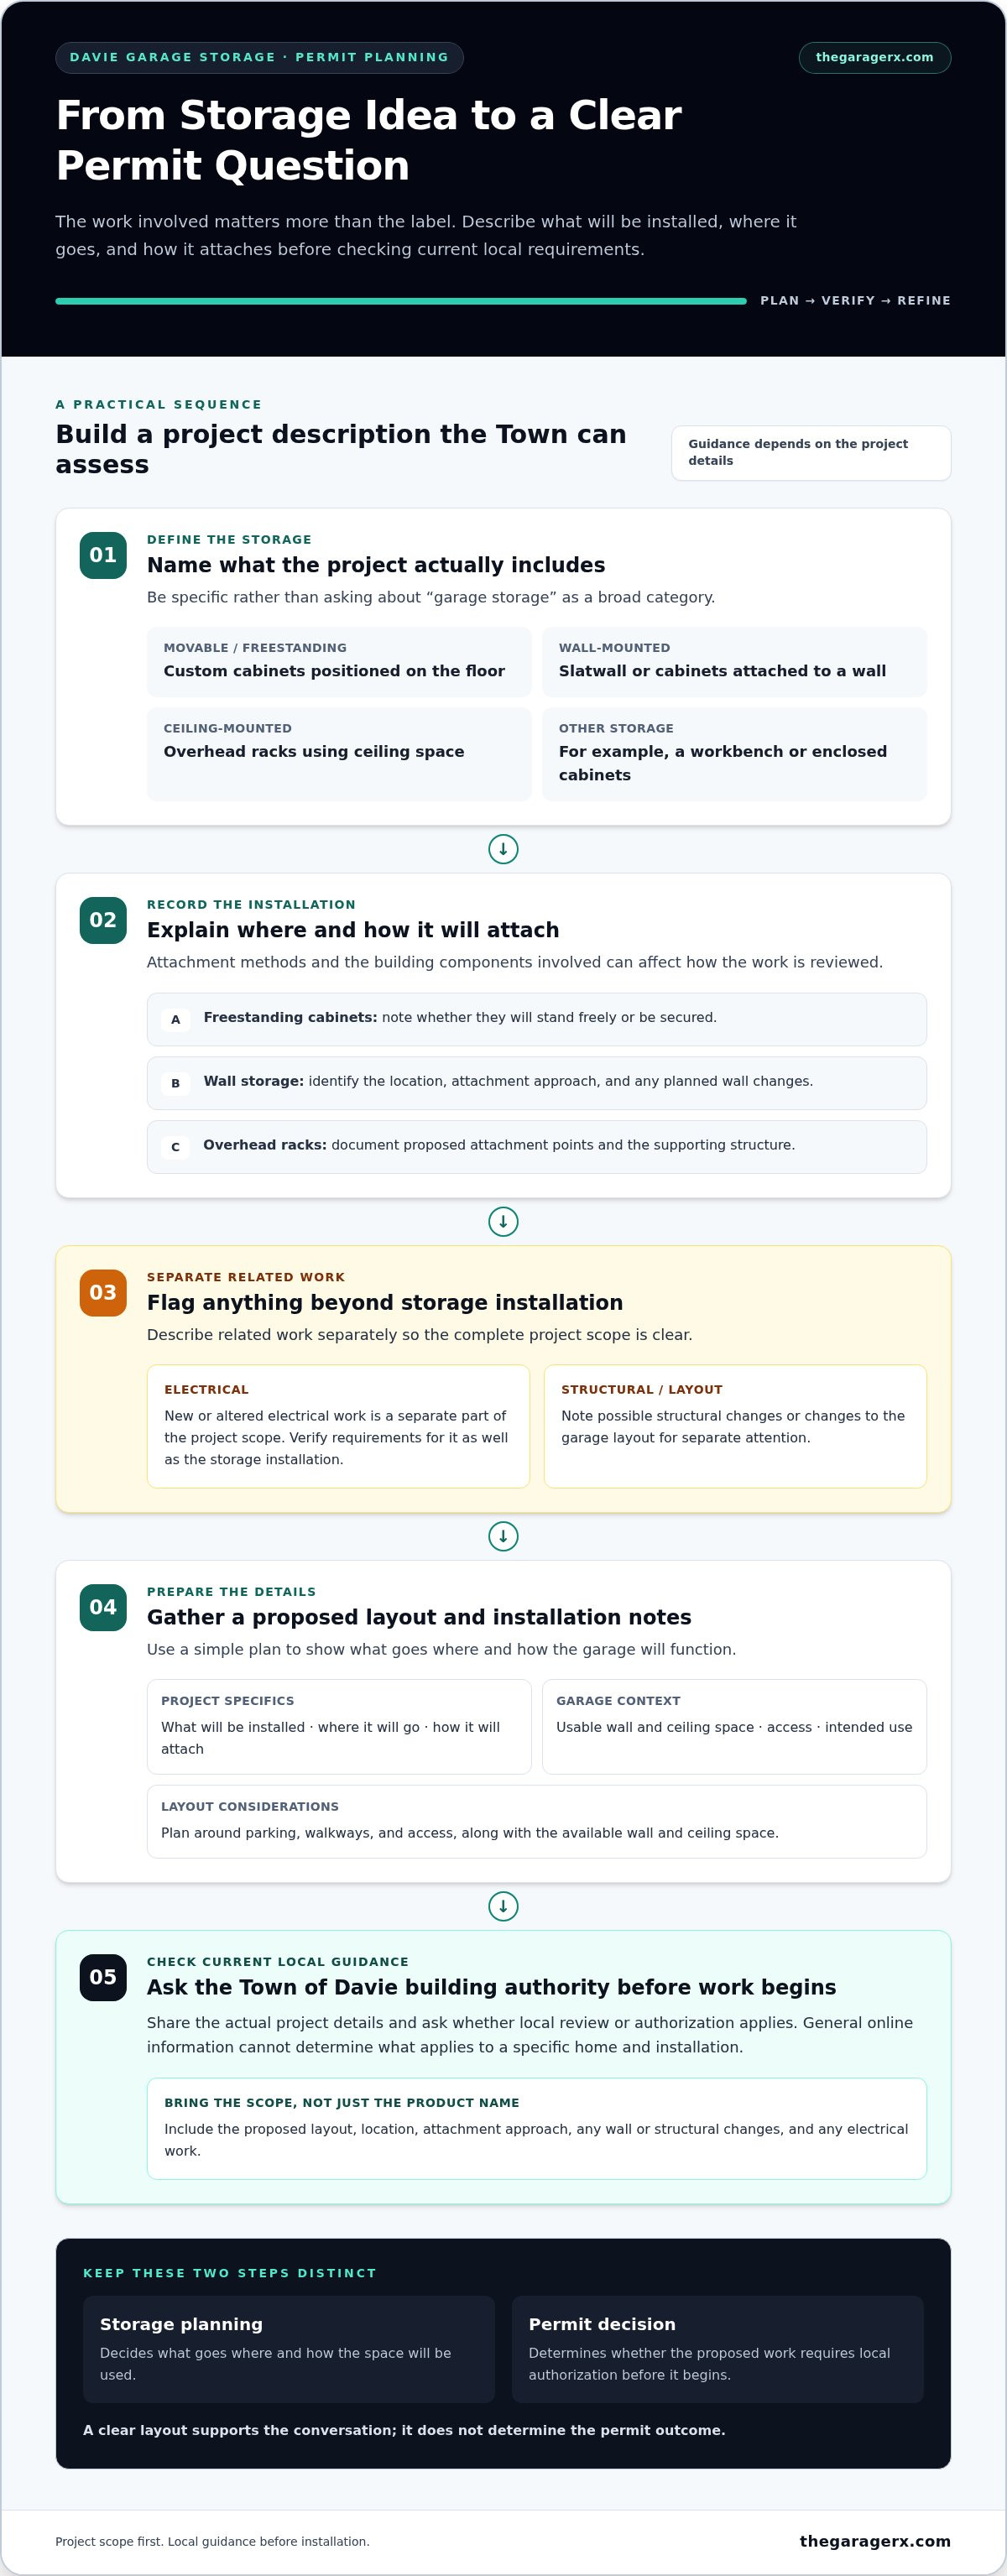
In brief: Storage planning decides what goes where; permit approval determines whether proposed work requires local authorization before it begins. A well-organized plan and a permit decision are related, but they are separate steps.
What counts as garage storage installation?
Storage installation can include custom cabinets for enclosed organization, slatwall for adjustable wall storage, a workbench for projects, or overhead racks that use ceiling space. Placing a movable unit differs from fastening a system to a wall or ceiling. That distinction is a useful starting point, but it doesn’t determine whether approval is needed. Attachment methods and the building components involved can affect how the work is reviewed.
For example, positioning a freestanding cabinet is different from adding a ceiling-mounted rack or changing wiring to accommodate equipment. These examples help describe the scope, but they don’t establish whether a permit is required. The Town of Davie building authority can provide guidance based on the project details.
Why Davie homeowners should check before work starts
Start with the Town of Davie building authority for guidance on requirements that may apply to a project in town. General online advice can explain common permit concepts, but it may not reflect current local procedures or the specifics of your home and installation.
Before finalizing the plan, write down what will be installed, where it will go, how it will attach, and whether the work includes anything beyond storage. Electrical work, possible structural changes, or changes to the garage layout merit separate attention. When you check local guidance, describe the actual scope rather than asking only whether “garage storage” needs a permit.
Reviewing the scope early helps keep the project organized. Once you understand what local review may apply, refine the layout around available wall and ceiling space, access, and intended use. You’ll have a clearer starting point for the installation plan.
Which Garage Storage Projects in Davie Could Raise Permit Questions?
Storage options differ in what they hold and how they interact with the garage. A movable cabinet, a wall-mounted slatwall system, an overhead rack, and a project that adds or changes electrical work each have different details to describe during a local review. Use the examples below to identify what to explain, not as rulings on whether a permit is required.
A storage product and a building alteration are not necessarily the same project. The installation method and any related construction or building-system changes help define the scope. For current local guidance, consult the Town of Davie’s information on when permits are necessary and ask how it applies to your plans.
| Project description | Possible scope concern | What to verify |
|---|---|---|
| Freestanding custom cabinets | Whether the work is limited to positioning storage or includes attachment or other construction. | Describe whether the cabinets will stand freely or be secured, and ask whether local review applies. |
| Wall-mounted slatwall system | Where and how the system attaches, and whether the work changes the wall or another building component. | Share the intended location, attachment approach, and any planned wall changes. |
| Ceiling-mounted overhead racks | Ceiling attachment and the supporting structure involved. | Document where the rack will go, how it will attach, and whether the work affects structural components. |
| Storage project with electrical changes | New or altered electrical work is a separate part of the project scope. | Verify local requirements for the electrical work as well as the storage installation. |
Cabinets and wall-mounted storage
For cabinets and slatwall, note whether units will stand on the floor, attach to a wall, or require changes to the wall surface or components. Those details help the Town assess the actual work instead of a broad label like “garage storage.” Include the location and installation approach when asking about local guidance. Don’t assume a product type alone determines the permit outcome.
Overhead racks and projects involving electrical work
For ceiling-mounted overhead racks, document the proposed attachment points and supporting structure. If the plan also includes new or altered electrical work, describe it separately rather than treating it as an incidental part of storage. Structural and electrical implications need local review. For garage storage installation Davie homeowners, the important question is not simply which product they choose, but what the complete project involves.
Once you’ve clarified the scope and checked applicable requirements, a considered layout can make the next step more straightforward. Explore garage storage design and installation for ideas on arranging cabinets, slatwall, overhead storage, and work areas in your garage.
How to Check Garage Renovation Permit Requirements in Davie
A clear project description makes it easier to get useful guidance. Before scheduling garage storage installation, Davie homeowners can use a short review to distinguish storage work from any construction or building-system changes included in the plan. Start by checking current local requirements with the Town of Davie building authority.
Prepare a clear project description
Describe what you plan to install and where. Specific details help the authority understand the scope without relying on a broad label such as “garage renovation.” Note whether the plan affects walls, ceilings, electrical systems, or the garage’s layout or use. A simple sketch or clear photographs can show proposed locations and access points.
- Define the work. List each storage component, such as cabinets, slatwall, a workbench, or an overhead rack. Describe its intended location and attachment approach. Separate storage work from other planned construction or electrical changes.
- Document the location. Mark where each item will go in the garage. On a simple sketch, include relevant walls, ceiling areas, doors, walkways, and existing features. Alternatively, take photographs that clearly show the proposed installation areas.
- Check current local guidance. Contact the Town of Davie building authority with the project description and ask which requirements apply to that scope. Make any possible structural or electrical changes explicit. Ask which authority reviews the work. Don’t assume Broward County review or a particular Florida Building Code provision applies unless the relevant authority confirms it.
- Retain the response. Save written guidance and related correspondence. If the authority indicates that an application, approval, or inspection applies, keep the relevant documents and records together as the project moves forward.
Verify local requirements and keep project records
Once the proposed work is clearly defined, ask about any application materials or inspections that apply. Requirements depend on project details and current local instructions, so a general online checklist can’t replace guidance from the authority responsible for the work. If your plans change, update the project description and verify whether the revised scope affects the guidance you received.
Quick checklist: define the work, mark where it will happen, verify current requirements with the Town of Davie, and save the response. Use this to prepare for a local review, not as an official permit determination. With the scope organized, you can refine the storage layout around access and intended use while keeping any separately reviewed work visible in the plan.
Plan Garage Storage Installation Around the Davie Permit Review
A well-planned garage makes room for storage without making everyday movement harder. Before finalizing the layout, map where you park, how you enter and exit, which doors need to open, and how you reach frequently used items. For garage storage installation, Davie homeowners can use this plan to decide where each system belongs and identify related construction that may need separate local review.
Match storage type to the garage layout
Choose storage based on what you need to organize and how you use the space. Custom cabinets can keep items behind closed doors, slatwall can make selected wall areas useful for accessible storage, and a workbench can create a dedicated project zone. Overhead racks use ceiling space, but the proposed location needs to work with vehicle clearance and the garage structure. For more ideas, consult a garage organization systems guide or an overhead storage racks guide.
Mark parking positions, door swings, walkways, and everyday reach areas on your layout. Keep frequently used items accessible, and avoid placing storage where it interferes with routine movement. A custom garage cabinets guide can help you compare cabinet placement with other storage options.
Coordinate scope, documentation, and installation
Keep one project description that shows the complete plan: storage type, proposed location, installation approach, and any related work that changes a building component or system. This makes it easier to distinguish the storage layout, including cabinets, slatwall, workbenches, or overhead racks, from separate construction or electrical work that may need its own review.
Use the layout as a planning document, then verify applicable requirements with the Town of Davie building authority. Keep permit-related questions and any required approvals separate from product selection and installation scheduling. Resolve approval questions before scheduling any work that depends on them. If the project scope changes, update the plan and verify whether the change affects the guidance you received.
With the scope clarified, you can move toward a storage plan that accounts for walls, ceiling space, access, and intended use. Plan your garage storage installation with The Garage RX, which designs and installs garage storage systems for homeowners in the Davie area.
From Permit Questions to a Professionally Installed Davie Garage
A smoother project follows a clear sequence: define the work, verify current requirements with the Town of Davie building authority, finalize the storage layout, then plan installation. This keeps permit questions tied to the actual scope and gives the design process a useful starting point. Once you understand what local review may apply, you can focus on making the garage easier to use every day.
What a planned storage transformation can include
The right arrangement depends on what needs a home, how often you use it, and how the garage functions. The Garage RX provides garage storage design and installation in Davie, with options including custom cabinets, slatwall systems, overhead storage racks, motorized overhead storage, and workbenches. Each can serve a different role in a coordinated layout.
For example, cabinets can organize items you’d rather keep out of sight, while slatwall can put selected belongings within reach. A workbench can define a project area, and overhead storage can make use of ceiling space. The plan should account for parking, doors, walkways, access, and available wall and ceiling space. It should reflect how you intend to use the garage, rather than simply filling every open area.
Keep storage choices distinct from renovation work that changes a building component or system. If your plan includes additional construction or electrical work, include those details when checking local requirements. A storage layout can guide the conversation, but it doesn’t replace an official determination or guarantee an approval outcome.
Choose a practical next step for your Davie garage
Before planning installation, gather your project description, a simple layout or photos, and any guidance you’ve received from the local authority. Note which storage components you’re considering, where they’ll go, and whether the scope includes related building work. This organized starting point makes it easier to develop a plan around your home and intended use.
For broader layout ideas, look for South Florida garage organization systems that combine wall, cabinet, workbench, and overhead storage approaches. Then consider how those options could work in your own space. Explore garage storage solutions from The Garage RX and take a practical next step toward a more organized Davie garage.
Turn Permit Clarity Into a More Organized Garage
For garage storage installation, Davie homeowners should start with the work itself: define what will be installed, note any related changes to building components or systems, and verify current requirements with the Town of Davie building authority. Then shape the layout around parking, access, and the way you use the space. A clear scope helps keep permit questions and storage decisions in the right order.
The Garage RX provides garage storage design and installation for homeowners in Davie and across South Florida. Options include custom cabinets, slatwall, overhead storage racks, motorized overhead storage, and workbenches, planned around your space and intended use. The Garage RX is privately owned and operated and was founded in 2018.
Once you’ve gathered your project details and addressed any local review that applies, take the next step toward a more functional, orderly garage. Explore garage storage solutions from The Garage RX and start planning a layout that makes better use of your Davie garage.
Frequently Asked Questions
Do I need a permit to install garage storage in Davie?
It depends on the project’s actual scope, so check with the Town of Davie building authority before work begins. A freestanding unit, a wall-mounted system, and ceiling-attached storage can involve different installation details. Explain what you plan to install, where it will go, how it will attach, and whether the work includes electrical or structural changes. The authority can provide guidance for your specific project.
Do garage cabinets need a permit in Davie, Florida?
Whether garage cabinets need a permit depends on the work involved, not just the fact that they’re cabinets. Describe whether they’ll stand freestanding or attach to a wall, and whether installation includes changes to the wall or other building components. Check current requirements with the Town of Davie building authority. A general online example can’t determine what applies to your home or cabinet installation.
Do I need a permit for overhead garage storage racks in Davie?
Ceiling-mounted racks may raise different scope questions than movable storage, but the rack type alone doesn’t determine whether a permit is required. Record the proposed location, attachment approach, and any known details about the supporting structure. Share those details with the Town of Davie building authority and ask what local requirements apply. If the project also includes electrical or other construction work, describe that scope separately.
Who issues garage renovation permits in Davie?
For a property within Davie, start with the Town of Davie building authority to identify the office responsible for your project and its current process. The reviewing authority can depend on the property’s location and the proposed work. Explain the garage location and complete scope, including any structural or electrical work, rather than relying on a broad description such as “storage renovation.” Follow the authority’s direction on further review.
What information should I prepare before asking about a garage permit?
Prepare a concise description of each planned storage item, its location, and how it will be installed. Note any changes to walls, ceilings, electrical systems, garage layout, or use. Photos or a simple sketch can make the project easier to explain. Ask the Town of Davie building authority which requirements apply to those details, then retain its written guidance and any related application, approval, or inspection records when applicable.
Can I install garage storage before checking permit requirements?
Check first, especially if the planned work may affect structural components, electrical systems, or other construction elements. Describe the complete project to the Town of Davie building authority and resolve any approval questions before starting work that depends on that review. This can help prevent avoidable changes to the plan. You can continue planning storage selection and layout, but neither replaces an official determination.
Are garage storage permit requirements the same throughout Broward County?
Don’t assume requirements or procedures are identical throughout Broward County. The applicable authority and current local guidance can vary by property location and project scope. For a home in Davie, begin with the Town of Davie building authority. For a property elsewhere, identify the authority responsible for that address. Describe the installation details and verify them locally instead of relying on a general countywide rule.