

The best garage storage may be the option that keeps your most-used items within easy reach, not the one that holds the most. Choosing Hawks Bluff garage storage systems starts with what you own, how often you need it, and how much room you want to reclaim for parking and everyday use.
If household supplies, sports gear, and seasonal items are crowding the floor, it can be hard to know whether cabinets, slatwall, or overhead racks will solve the problem. The right fit depends on item size, access, garage layout, and installation conditions, not just storage capacity.
This guide compares custom cabinets, slatwall, overhead and motorized racks, and workbenches by function and footprint. It also covers which measurements and site conditions to assess before discussing a project scope. If your home is in Hawks Bluff, confirm service coverage for your specific address before planning an installation.
Key Takeaways
- Inventory what needs storing and how often you use it to decide what should stay accessible.
- Compare cabinets, slatwall, overhead racks, motorized racks, and workbenches by item fit, retrieval needs, and floor impact.
- For Hawks Bluff garage storage systems, measure the available footprint and assess clearance, intended loads, and installation constraints before choosing a setup.
- Prepare photos, measurements, priority items, and access considerations to make an assessment and project-scope discussion more useful.
- The Garage RX offers several storage options. Check whether service is available for your address before planning next steps.
Hawks Bluff garage storage systems: identify what is taking over your space
A crowded garage can make everyday routines harder. A vehicle may sit outside, the path to the door may narrow, and sports gear or household supplies can take over parking space. Start by identifying what occupies the floor, walls, and ceiling, then decide what needs a permanent place and what can be moved out.
A residential garage may serve as a parking area, workshop, and storage space, so its uses compete for the same footprint. A storage system brings together floor, wall, and overhead options. For Hawks Bluff garage storage systems, begin with an inventory of what you own and how often you reach for it.
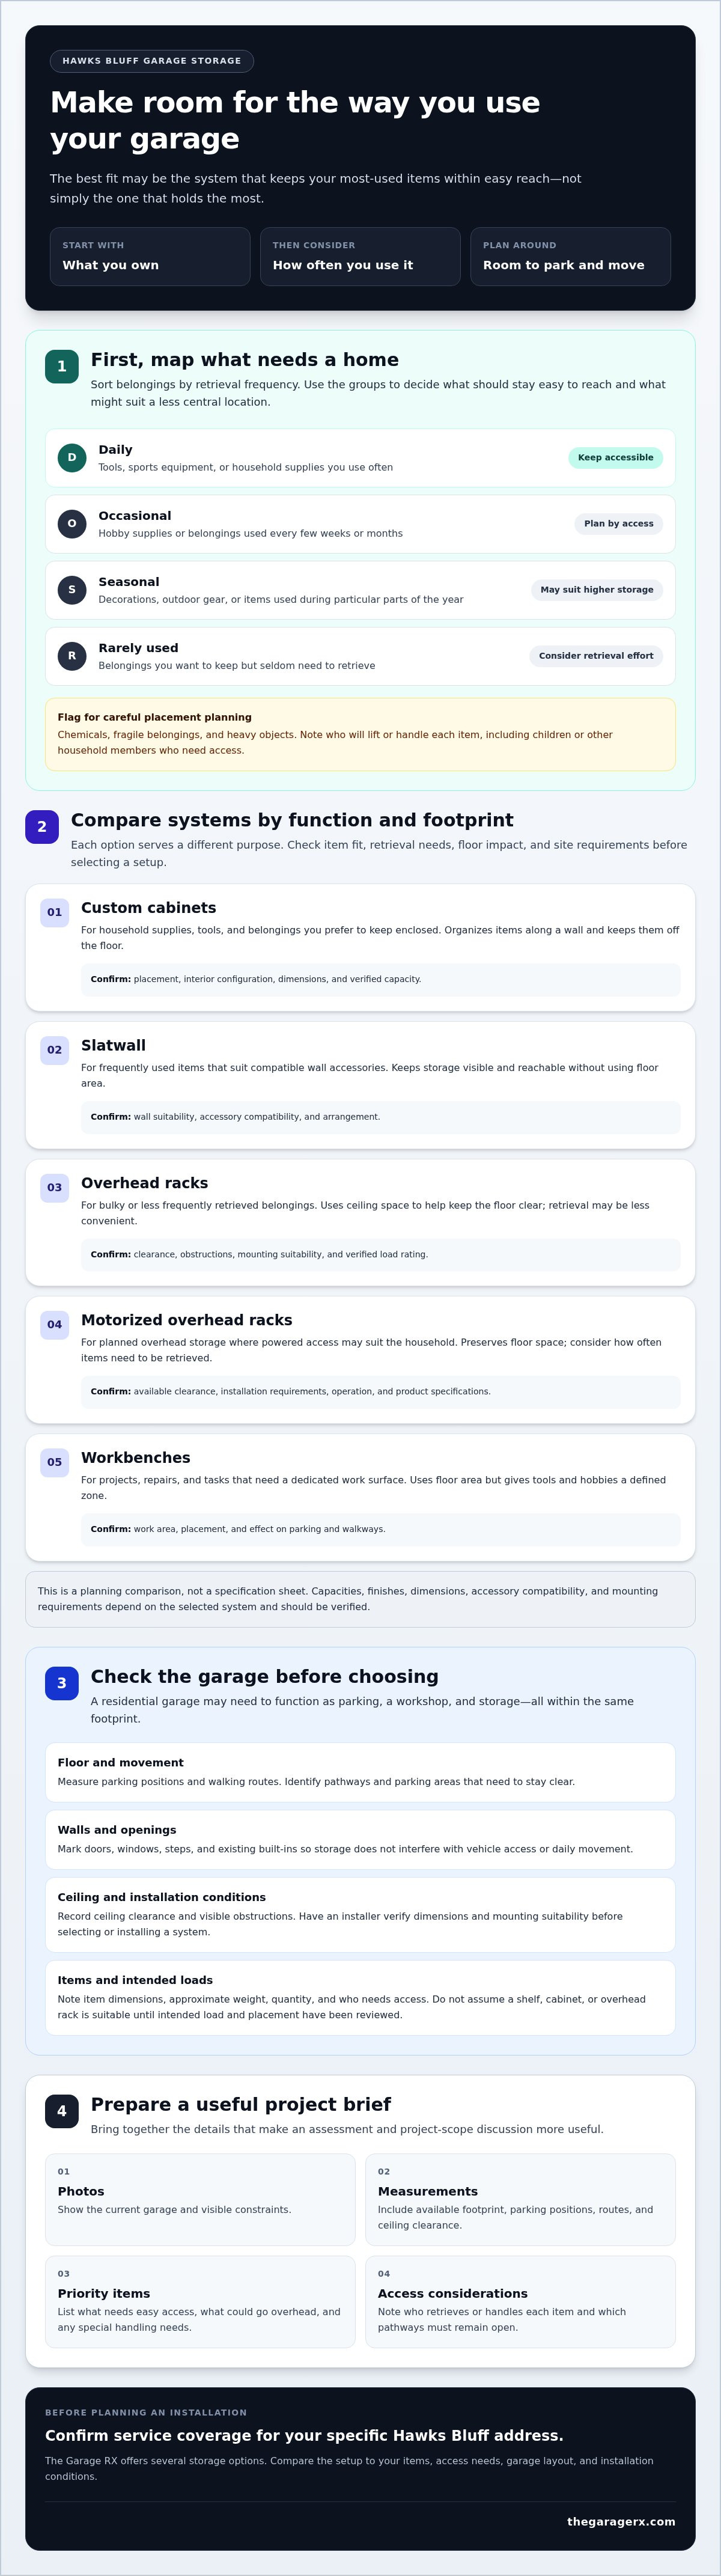
Sort belongings into four groups:
- Daily: Tools, sports equipment, or household supplies you use often.
- Occasional: Hobby supplies or items brought out every few weeks or months.
- Seasonal: Decorations, outdoor gear, or other belongings used during particular parts of the year.
- Rarely used: Items you want to keep but seldom need to retrieve.
For each item or group, note dimensions, approximate weight, quantity, and who needs access. Flag chemicals, fragile belongings, and heavy objects for careful placement planning. This helps you distinguish items suited to easy-reach storage from those that may fit elsewhere, subject to the system and installation assessment.
Which garage items should stay accessible?
Keep frequently used belongings easy to reach, especially if children or other household members need to retrieve them. Less-used seasonal items may fit in a higher or less central location, depending on the system and access needs. Note who will lift or handle each item. Don’t assume a shelf, cabinet, or overhead rack is suitable until its intended load and placement have been reviewed.
How does a Hawks Bluff garage layout affect the plan?
Measure parking positions and walking routes, then mark doors, windows, steps, and existing built-ins. Record ceiling clearance and visible obstructions, too. These details can reveal where storage might interfere with vehicle access or daily movement. Have an installer verify dimensions and mounting suitability before selecting or installing a system. Confirm service coverage for the specific Hawks Bluff property rather than assuming the address is included.
With an item list and basic measurements, you can create a practical storage brief. Prioritize what must remain accessible, what could go overhead, and which pathways or parking areas need to stay clear. This gives the planning conversation a useful starting point.
Compare garage storage systems by access, capacity, and available space
The right setup depends on what needs a home and how often you reach for it. Cabinets, wall systems, overhead racks, motorized racks, and workbenches serve different purposes. Compare them by item fit, retrieval frequency, floor impact, and the site details that need checking before installation.
| Option | Best suited to | Access and floor impact | Planning to confirm |
|---|---|---|---|
| Custom cabinets | Household supplies, tools, and belongings you prefer to keep enclosed | Useful for regularly accessed items; organizes belongings along a wall and keeps them off the floor | Placement, interior configuration, dimensions, and verified capacity |
| Slatwall | Frequently used items that suit compatible wall accessories | Keeps storage visible and reachable without using floor area | Wall suitability, accessory compatibility, and arrangement |
| Overhead racks | Bulky or less frequently retrieved belongings | Uses ceiling space to keep the floor clear; retrieval may be less convenient | Clearance, obstructions, mounting suitability, and verified load rating |
| Motorized overhead racks | Items planned for overhead storage where powered access may suit the household | Preserves floor space; consider how often items must be retrieved | Available clearance, installation requirements, operation, and product specifications |
| Workbenches | Projects, repairs, and tasks that need a dedicated work surface | Uses floor area but gives tools and hobbies a defined zone | Work area, placement, and effect on parking and walkways |
This comparison is a starting point, not a specification sheet. Capacities, finishes, dimensions, accessory compatibility, and mounting requirements depend on the selected system and should be verified before planning. Explore this custom garage cabinets guide for more on enclosed storage.
When are cabinets or slatwall the better fit?
Choose enclosed cabinets for belongings you want organized and out of sight. Slatwall can suit frequently used items you want visible on the wall, provided compatible accessories are available and confirmed for the system. For more on wall-based organization, read the garage wall organization systems guide.
When should homeowners consider overhead storage?
Check the ceiling before selecting a rack. Consider whether storage could obstruct doors, lighting, or vehicle access, and have mounting suitability assessed. Fixed racks and motorized options differ in how items are accessed, so weigh retrieval frequency against verified product specifications. The overhead garage storage racks guide offers additional planning context.
Use these comparisons to narrow the options for Hawks Bluff garage storage systems, then review the available garage storage options as you consider a project plan.
What to evaluate before choosing Hawks Bluff garage storage systems
More storage isn’t automatically a better solution. A system should fit the items you own, preserve useful space, and suit the way you use the garage. Before choosing among Hawks Bluff garage storage systems, map each item category to a likely location. Daily tools may need convenient access, while occasional-use belongings could go farther from the main traffic area if the layout allows.
Safe storage selection depends on both the item and its mounting location. A heavy object’s size and intended load matter, as does the wall or ceiling where the system would attach. Don’t guess at product capacity or mounting suitability. Ask the installer to confirm product-specific load ratings, dimensions, and appropriate attachment for the actual site.
How should you assess fit, access, and load?
Review your inventory alongside the garage plan. Match each group to a storage location based on size, weight, and retrieval frequency. Check that the layout preserves access to vehicles, entryways, utilities, and frequently used belongings. Ask which specifications apply to the selected product and mounting location, and request written confirmation when capacity or fit affects your decision.
What questions should you ask about materials and installation?
Ask which materials and finishes are available for the options you’re considering, and request care instructions for the specific selections. Confirm what site preparation, mounting, assembly, and cleanup are included. Get the project scope in writing, especially if an existing condition could affect installation.
Use these questions to separate confirmed details from assumptions:
- What are the product’s verified dimensions and load rating?
- What wall or ceiling attachment is proposed, and has its suitability been assessed?
- Which materials and finishes are being specified, and how should they be maintained?
- What preparation, installation tasks, and cleanup are included?
- What is excluded, and which parts of the plan may change based on site conditions?
For example, a plan for bulky seasonal items overhead should identify the selected rack, its verified capacity, the intended mounting location, and how the items will be retrieved. A wall-based plan should confirm product dimensions and attachment suitability, too. Clear answers help you compare proposals by scope and fit, not just apparent storage capacity.
Resolve site-dependent questions and confirm specifications before approving a layout. That way, the final plan reflects what the garage can accommodate and how your household uses it.
Plan a garage storage project for your Hawks Bluff home
A clear project brief turns garage frustrations into a practical installation plan. Inventory what you need to store, measure the space, prioritize the biggest problems, request an assessment, and review the proposed scope before arranging installation. Final recommendations depend on on-site conditions and verified product specifications, so treat early measurements and photos as planning information, not a substitute for an assessment.
What should you prepare for a storage consultation?
Bring a list of belongings to store, desired work areas, parking needs, and access preferences. Label measurements clearly and take photos of the walls, ceiling, doors, and existing storage. Note questions about materials, installation scope, site requirements, and service coverage for your specific Hawks Bluff address. This preparation helps focus the assessment on how your household uses the garage.
Before the discussion, organize your notes around:
- Items: What needs to stay, what requires frequent access, and what could be stored less accessibly.
- Space: Measurements, parking positions, door and ceiling clearance, and existing built-ins.
- Constraints: Access routes, preferred work zones, and known site conditions that may affect installation.
- Questions: Product specifications, materials, mounting, preparation, cleanup, and project exclusions.
How can you prioritize the project scope?
Start with the issue that most disrupts daily use, such as blocked access to household supplies or the lack of a clear work area. Decide whether one storage type addresses it or whether coordinated systems are needed. For broader planning ideas, see the South Florida garage organization systems guide.
Ask for a project-specific proposal identifying the selected storage options, verified product details, installation scope, assumptions, exclusions, and possible site-dependent adjustments. Review those details together before approving the plan. This gives you a clearer basis for discussing scope and pricing than a generic price range that may not reflect your garage or selected products.
Once the plan is clear, confirm the proposed next steps and arrange installation based on the project scope and availability. For help discussing a tailored storage plan, contact The Garage RX about your garage storage project.
The Garage RX: get a tailored Hawks Bluff garage storage plan
A useful storage plan responds to the garage you have, not a standard layout. The Garage RX is a locally operated garage transformation company based in Davie. Its storage options include custom garage cabinets, slatwall systems, overhead storage racks, motorized overhead storage, and workbenches. A professional assessment can help connect those options to your inventory, measured space, and access priorities.
What can The Garage RX help homeowners plan?
Start with the problem you want to solve. If household supplies need a defined place, discuss whether cabinets fit. If frequently used belongings need wall-based access, ask whether slatwall suits the items and layout. Overhead racks or motorized overhead storage may be considered if ceiling space and site conditions support them. A workbench may suit a plan that needs a dedicated task area.
Coordinated storage can keep daily-use items accessible while moving suitable belongings away from the floor. The assessment should account for your measurements and priorities. Confirm product dimensions, load ratings, materials, finishes, configurations, and mounting requirements for the options being considered. Verify details for the selected products and property rather than assuming a feature or performance specification.
What is the next step for Hawks Bluff homeowners?
Share the property location, garage photos, main storage priorities, and preferred contact details when requesting a discussion. Include any measurements or access constraints you’ve recorded, such as parking needs or obstructions. This gives the project conversation a practical starting point. An on-site assessment can help verify conditions that photos alone may not show.
Confirm service coverage for the specific Hawks Bluff property, and make sure final recommendations reflect verified product specifications and site conditions. Before moving ahead, review the proposed project scope and clarify what’s included, what remains subject to confirmation, and any site-dependent adjustments.
Ready to discuss a storage plan based on your garage and household needs? Request a garage storage consultation and share details that can help shape the conversation.
Take the next step toward a more functional garage
A well-planned storage system starts with your needs, not a product category. Identify what you store, how often you use it, and which areas must remain clear. Then compare cabinets, slatwall, overhead racks, motorized racks, and workbenches against your measurements, access needs, and verified installation requirements.
The right Hawks Bluff garage storage systems plan should make daily routines easier while reclaiming useful space. The Garage RX, based in Davie, offers these storage options and can discuss a project scope based on your garage layout and priorities. Confirm service coverage for your specific address and review product details before finalizing a plan.
Ready to plan a more functional garage? Request a garage storage consultation and share your location, photos, and priorities.
Frequently Asked Questions
What garage storage system is best for a Hawks Bluff home?
The best system fits your belongings, access needs, and garage layout. For Hawks Bluff garage storage systems, identify what needs frequent access, what could be stored overhead, and how much room must remain clear for parking or projects. Cabinets, slatwall, overhead racks, motorized racks, and workbenches serve different purposes. Confirm dimensions, load ratings, and installation requirements for the specific products under consideration.
Are garage cabinets or slatwall better for organizing a garage?
Cabinets suit belongings you want organized and enclosed, while slatwall can keep compatible accessories and frequently used items visible and within reach. The better fit depends on what you store, how often you retrieve it, and the wall space available. Consider combining them only when each solves a specific need. Confirm available slatwall accessories, product dimensions, materials, and mounting requirements before finalizing a layout.
Can overhead storage racks be installed in any garage?
No, overhead racks aren’t suitable for every garage. Ceiling space, obstructions, vehicle and door clearance, and the mounting location all affect whether a rack may work. Have an installer assess the site and confirm the selected product’s dimensions, load rating, and mounting requirements. Don’t assume a ceiling can support a particular setup based on appearance alone. Keep access to lighting, doors, and frequently used areas in the plan.
How do I choose between fixed and motorized overhead garage storage?
Compare how often you’ll retrieve stored items, the available ceiling space, and the verified specifications of each option. A fixed rack may suit belongings accessed less often if the layout and mounting conditions are appropriate. Motorized overhead storage may be worth discussing when powered access is relevant to your retrieval needs. Ask the installer to confirm dimensions, load ratings, operating requirements, and site suitability.
What should I prepare before a garage storage consultation?
Prepare an inventory of belongings to store, parking needs, desired work areas, and access preferences. Take clear photos of the walls, ceiling, doors, and existing storage, and label any measurements you’ve recorded. Note obstructions or other access constraints, along with questions about materials, installation scope, and site requirements. Share your property location so service coverage can be confirmed for the specific address.
Does The Garage RX serve Hawks Bluff in Davie?
The Garage RX is based in Davie and serves South Florida, including Broward County, but homeowners should confirm coverage for their specific Hawks Bluff address. Share the property location when you inquire so the team can verify whether service is available there. The company offers custom garage cabinets, slatwall systems, overhead and motorized overhead storage, and workbenches. Recommendations depend on the property’s conditions and confirmed product specifications.
How much do professionally installed garage storage systems cost?
Cost depends on the project scope, selected storage options, product specifications, and site conditions, so a project-specific proposal is the best way to understand the investment. Ask what products, installation work, preparation, and other items are included, and request clear explanations of exclusions or site-dependent adjustments. The Garage RX can discuss a tailored scope after learning about your garage, priorities, and address. Confirm all details before approving a plan.