

What if the most vulnerable part of your garage is the very foundation of your storage system? In the humid, flood-prone climate of South Florida, traditional base-mounted storage often acts more like a moisture trap than a solution. Installing off the floor garage cabinets is the professional prescription for a space that remains pristine despite the environmental challenges of our region.
You've likely felt the frustration of trying to sweep around heavy cabinet legs or discovered the telltale signs of palmetto bugs nesting in the dark gaps beneath your workbench. It's difficult to maintain a high-end home when your storage creates more work than it saves. You deserve a space that's as easy to maintain as it is beautiful to look at.
This guide will show you why suspended cabinetry is the structural necessity you need for a hygienic, flood-resilient, and pest-free environment. We'll examine how wall-mounted systems bypass moisture damage, simplify your cleaning routine, and meet the unique demands of the 2026 Florida building codes. Discover how to transform your garage into a high-end, organized space that adds genuine value to your property.
Key Takeaways
- Eliminate the common symptoms of garage decay by lifting your storage away from moisture, rot, and the risk of localized flooding.
- Streamline your maintenance routine with off the floor garage cabinets that allow for effortless sweeping while removing pest hiding spots.
- Verify the structural integrity of your system by understanding the load-bearing science behind professional wall-stud mounting.
- Optimize your floor plan using a professional framework that balances ergonomic reach with maximum clearance for cleaning and hosing out the space.
- Recognize why a specialized diagnostic consultation is necessary to ensure your cabinetry survives the unique environmental stressors of South Florida.
What Are Off the Floor Garage Cabinets?
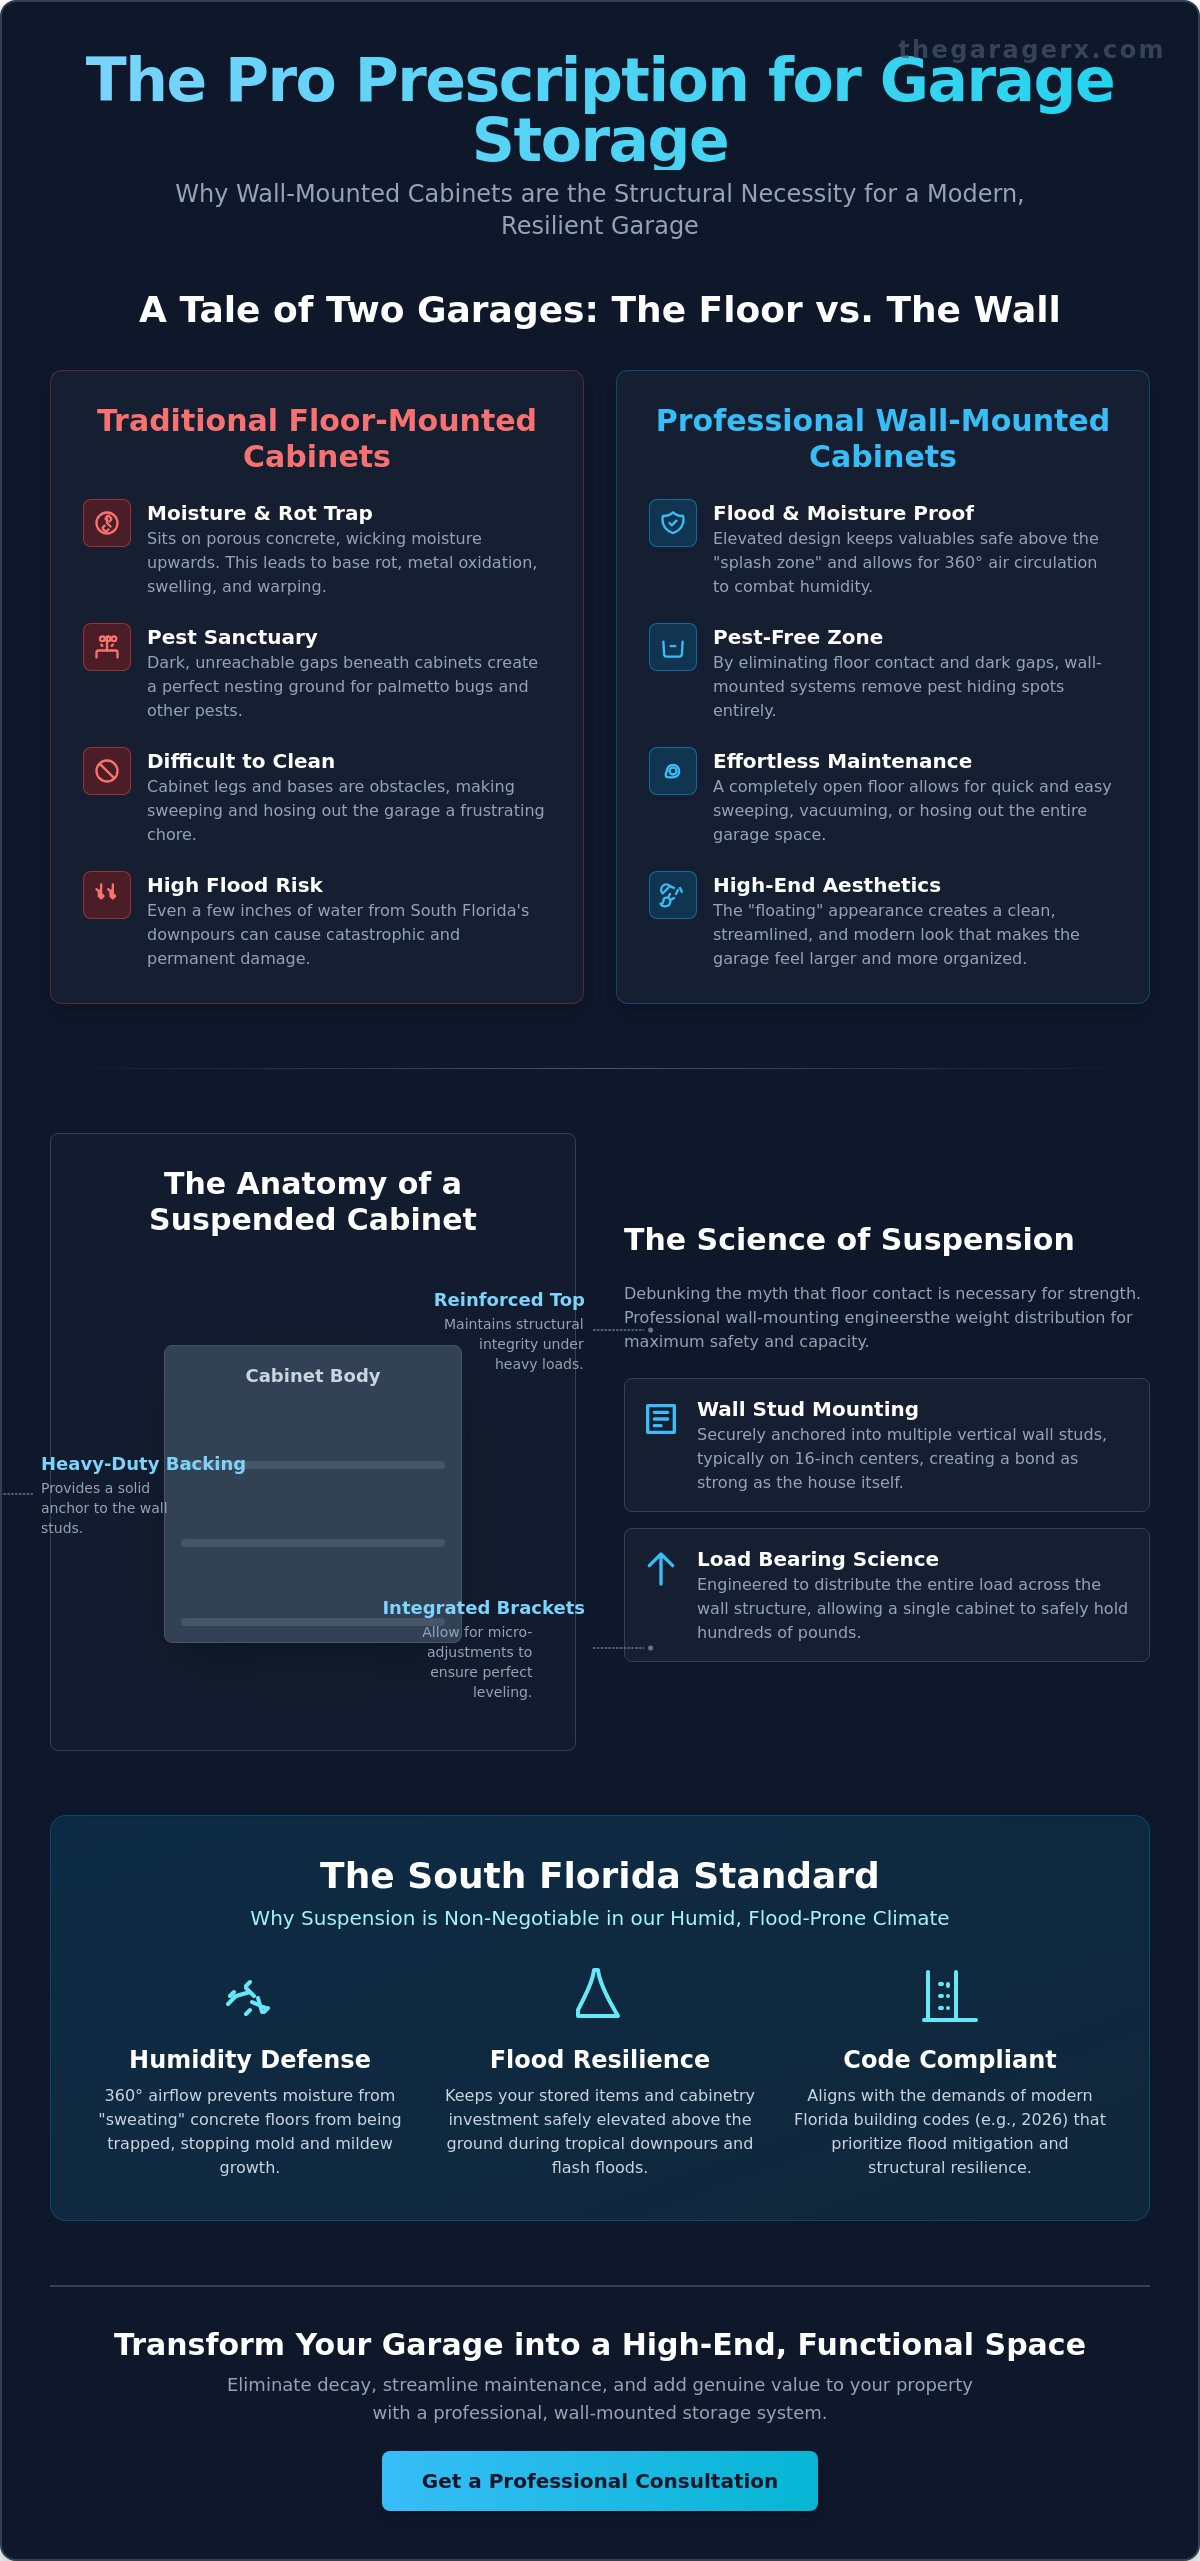
Off the floor garage cabinets are a specialized storage solution where the units are mounted directly to the wall's structural studs rather than resting on the concrete floor. This design eliminates the footprint of traditional cabinetry, creating a "floating" appearance that transforms a cluttered garage into a streamlined environment. In our professional practice, we view traditional floor-standing cabinets as a source of environmental "symptoms" that compromise the health of your home.
Traditional units often suffer from base rot, metal oxidation, and the accumulation of debris in the dark, unreachable gaps beneath them. These clutter traps provide a perfect habitat for pests and trap moisture against the floor. The Garage RX philosophy treats these issues by elevating your storage. This recovery of floor real estate doesn't just look better; it fundamentally changes how you maintain the space. By using heavy-duty wall tracks or direct stud mounting, we ensure your storage is as stable as the house itself.
Wall-Mounted vs. Leg-Supported Systems
While some homeowners consider cabinets with adjustable legs, total suspension is the gold standard for a modern garage transformation. Legs remain obstacles for your broom or hose. True off the floor garage cabinets provide zero floor contact. This creates a high-end, showroom aesthetic that makes the entire room feel larger and more open. It's the decisive resolution for homeowners tired of navigating around cabinet bases while trying to keep their floor clean.
The Anatomy of a Suspended Cabinet
The engineering behind high-quality Cabinetry designed for suspension is significantly more rigorous than standard furniture. Because the entire load is carried by the wall, these units feature reinforced components that won't warp or sag under constant tension. A professional installation ensures the weight is distributed across multiple vertical studs, typically on 16-inch centers. This technical precision allows a single wall-mounted unit to hold hundreds of pounds safely, debunking the myth that floor contact is necessary for strength.
- Heavy-duty backing plates: These provide a solid anchor point that prevents the cabinet from pulling away from the wall.
- Reinforced cabinet tops: Structural integrity is maintained even when the unit is fully loaded with heavy tools.
- Integrated suspension brackets: These allow for micro-adjustments to ensure the cabinets are perfectly level and plumb.
Elevating your storage is a necessary intervention for a functional household. It moves you from a state of frustration with a dysfunctional space to the satisfaction of an organized, high-end environment. When you remove the contact points with the floor, you remove the problems that come with them.
Why Suspension is the Standard for South Florida Garages
Living in Davie or throughout Broward County presents specific environmental stressors that standard garage designs simply can't handle. High humidity and sudden tropical downpours create a constant battle against ground-level dampness. Choosing off the floor garage cabinets isn't just about style; it's a structural intervention designed to protect your investment from the inevitable Florida elements. When your storage is elevated, you're not just organizing; you're future-proofing your home against the region's unique climate challenges.
Floor clearance is your best defense against moisture "wicking." Concrete is naturally porous and often "sweats" in the heat. When cabinetry sits directly on this surface, it draws dampness upward into the cabinet base. This leads to swelling, warping, and eventually, structural failure of the unit. Beyond daily humidity, consider the risk of flash flooding. Even a few inches of water entering a garage can cause catastrophic damage to floor-mounted units. Suspension keeps your valuables safely above the "splash zone," providing peace of mind during our frequent summer storms. This proactive approach to flood mitigation is a hallmark of a well-engineered Florida home.
Moisture Protection and Humidity Control
Wood and low-grade metal cabinets fail quickly when they're trapped against sweating concrete floors. The stagnant air in those tight spaces breeds mold and mildew, which can ruin your stored gear and compromise your home's air quality. Suspended systems allow for 360-degree air circulation. This "Florida Factor" is essential for keeping the area under your cabinets as dry as the items inside them. If you’re ready to diagnose your garage’s specific needs, a professional custom garage cabinets consultation can identify the ideal elevation for your space.
Pest Mitigation: Removing the Hiding Spots
Floor-standing cabinets create "dark zones" that are virtually impossible to clean or inspect. These areas become prime real estate for palmetto bugs, spiders, and other local pests looking for a damp sanctuary. Suspension provides 100% visibility. You can see every inch of your floor, making pest control treatments significantly more effective because there's nowhere to hide. A clear floor is the first line of defense against infestations. It's a simple, decisive resolution to a problem that plagues many tropical households.
Maintenance becomes a simple task rather than a weekend chore. South Florida homeowners often need to hose out their garages to remove salt air residue, sand, or dirt. With off the floor garage cabinets, you can spray down the entire floor without worrying about water damage to your storage units. It's the most logical way to maintain a high-end, organized environment in a coastal climate where cleanliness is a constant priority.
The Engineering of Heavy-Duty Cabinet Suspension
Many homeowners hesitate to switch to off the floor garage cabinets because they fear gravity. They worry that heavy tools and equipment will eventually pull the units off the wall. This is a myth rooted in experiences with flimsy, big-box store shelving. When engineered correctly, suspended cabinetry is actually more stable than floor-standing units that can wobble on uneven concrete. The secret lies in the structural studs of your garage.
Standard residential construction uses vertical studs spaced every 16 inches. Each of these studs is capable of supporting thousands of pounds of vertical pressure. By anchoring a cabinet across multiple studs, we distribute the weight through the home's own skeletal system. We don't just hang a box; we integrate it into the architecture. This technical precision ensures your storage remains secure regardless of the load.
Weight Capacity and Structural Integrity
Professional-grade cabinets are built to handle intense weight. While a standard kitchen cabinet might sag under a few stacks of plates, industrial garage units are frequently rated for 100 lbs or more per shelf. This durability comes from box-joint construction and reinforced backing plates that prevent the unit from "racking" or leaning under pressure. The safety of your installation depends entirely on the shear strength of the fasteners used to anchor the system into the heart of the wood studs. Using low-grade screws is a recipe for failure; a professional installation utilizes structural lag bolts designed specifically for high-tension environments.
Mounting Systems: Cleats vs. Direct-to-Stud
The most efficient way to achieve a level, high-capacity installation is through a French Cleat or rail-based system. This involves mounting a heavy-duty steel rail across the wall studs first. The off the floor garage cabinets then "lock" onto this rail. This method provides perfect leveling and allows the weight to be spread evenly across the entire wall surface. It's a decisive resolution for creating a clean, uniform look across an entire wall.
- Rail-Based Systems: These are ideal for modular layouts and ensuring every cabinet is perfectly plumb and level.
- Direct-to-Stud Mounting: This method is often preferred for extra-deep or oversized lockers where the center of gravity is further from the wall.
- Structural Diagnostics: Professional installers use electronic sensors to verify stud integrity and locate hidden wiring or plumbing before the first bolt is driven.
A professional installation is a precise operation. It moves you from the uncertainty of DIY kits to the relief of a guaranteed, high-capacity storage system. Your garage should be a fortress for your gear, not a safety hazard. By focusing on the science of suspension, you recover your floor space without sacrificing an ounce of strength.
Designing Your Layout: Height and Ergonomics
Designing a high-end garage requires more than just picking a finish. It requires a diagnostic approach to ergonomics. Our "prescription" for a functional layout starts with matching the installation height to your specific physical needs and the equipment you own. Installing off the floor garage cabinets at a generic height is a common mistake that leads to future frustration. You need a system that respects your reach while reclaiming the floor.
Effective design moves you from the irritation of a cluttered space to the satisfaction of a disciplined environment. We don't just hang cabinets; we create a workflow. This involves analyzing how you move through the garage and what items you need most frequently. The goal is a serene final state where every tool is exactly where it should be, at a height that feels natural to you.
Finding the Ideal Clearance Height
Don't settle for the industry standard of four to six inches if it doesn't serve your daily routine. Follow this three-step framework to determine your perfect lift:
- Step 1: Measure your tallest floor-based equipment. If you store a professional-grade pressure washer or a lawnmower, ensure the cabinet base clears these items comfortably.
- Step 2: Account for your maintenance tools. Measure the height of your floor scrubber or shop vacuum head to ensure it passes under the units without hitting the doors.
- Step 3: Factor in your personal reach zone. The top shelf of your cabinet should be accessible without a ladder for frequently used items.
Maximizing Vertical Real Estate
The beauty of off the floor garage cabinets is the multi-layered storage potential they create. You can utilize the space directly under the cabinets for rolling bins or mobile workbenches that slide out of the way when not in use. To achieve a total floor-to-ceiling cure for clutter, combine your cabinets with overhead storage racks. This strategy moves bulky, seasonal items to the ceiling while keeping daily tools at eye level.
You can also utilize the wall space between or beside your units. Integrating slatwall tool organization creates a seamless transition from enclosed storage to open, accessible tool displays. This creates a cohesive environment where every item has a dedicated home. It's the ultimate transformation from a chaotic storage room to a professional workspace. If you're ready to reclaim your space, schedule your diagnostic garage consultation today to find the perfect fit for your home.
Professional Installation: The Garage RX Treatment
Attempting a DIY installation with big-box kits often results in a short-lived solution. In the high-humidity environment of South Florida, these thin-gauge materials quickly succumb to oxidation and peeling. A professional intervention begins with a diagnostic consultation to assess your wall's structural integrity. We don't just hang boxes; we evaluate the load-bearing capacity of your specific garage environment to ensure your off the floor garage cabinets remain secure for decades. This methodical approach identifies potential issues before they become costly failures.
One of the most significant challenges in any garage is the floor slope. Most garage floors are engineered with a pitch to allow for water drainage. This means that if you use floor-standing units, your cabinets will naturally lean or require unsightly shims. Professional installation guarantees perfectly level cabinets regardless of the floor's contour. We use precision instruments to align every unit with the horizon, creating a clean, orderly aesthetic that DIY projects simply can't replicate. It's the decisive resolution for a space that needs to look as good as it functions.
Custom vs. Off-the-Shelf Solutions
Off-the-shelf cabinets are built for a generic garage, not yours. These kits often leave "dead space" in corners or gaps near the ceiling that become magnets for dust and pests. Custom-sized professional cabinetry maximizes every inch of your available wall. Industrial-grade materials, such as high-gauge steel or moisture-resistant composites, provide the durability necessary for a tropical climate. Furthermore, professional-grade powder-coated finishes offer a level of protection against salt air and humidity that standard paint can't match. It's a disciplined choice for homeowners who value long-term craftsmanship over a temporary fix.
Integrating Cabinets with Polyaspartic Flooring
A total garage transformation follows a logical sequence. We always recommend applying a polyaspartic floor coating before hanging your cabinetry. This order of operations ensures that the protective coating extends under the entire footprint of your storage. When you combine a seamless floor with off the floor garage cabinets, cleaning becomes an effortless task. You can hose out the entire space and squeegee the water out without a single obstacle in your path.
This synergy between the floor and the storage system creates a high-end, showroom environment that is rare in residential properties. Investing in this integrated approach significantly maximizes property resale value in South Florida by offering a turn-key, low-maintenance solution for the next homeowner. It moves you from the frantic energy of a cluttered, dusty garage to the serene final state of a fully organized home. Your garage should be a point of pride, and a professional installation is the final step in securing that reality.
Secure Your Storage Future with a Professional Plan
Transforming your garage from a source of frustration into a high-end, organized environment is a necessary intervention for any South Florida home. By prioritizing suspension, you decisively resolve the issues of moisture "wicking," pest habitats, and cleaning obstacles. You've learned how structural engineering and ergonomic layout combine to create a space that is as durable as it is beautiful. Investing in off the floor garage cabinets is the final step in securing a hygienic and resilient workspace that adds genuine value to your property.
Our local Davie-based team is ready to provide the expertise your project deserves. We use industrial-grade materials specifically designed to withstand the intense Florida humidity. Serving Broward, Miami-Dade, and Palm Beach Counties, we ensure every installation meets our rigorous standards for craftsmanship and technical precision. Don't let environmental chaos dictate the state of your home any longer.
Schedule Your Garage Diagnostic Consultation Today and take the first step toward a total garage recovery. You're just one consultation away from the serene, orderly space you've been envisioning.
Frequently Asked Questions
How much weight can off the floor garage cabinets actually hold?
Professional wall-mounted units typically support 100 to 200 pounds per shelf depending on the manufacturer's specific rating. This high capacity is possible because the weight is distributed across multiple vertical studs spaced at 16-inch intervals. By utilizing structural lag bolts instead of standard screws, we ensure the system remains anchored firmly even when fully loaded with heavy tools or automotive equipment.
Will wall-mounted cabinets damage my drywall or studs over time?
Correctly installed cabinetry will not damage your drywall or studs over time. Professional mounting integrates the storage into your home's skeletal system rather than just hanging on the surface. We use heavy-duty backing plates and rail systems to spread the load evenly. This prevents localized stress points that could cause cracking, ensuring your walls remain structurally sound while supporting your new storage.
What is the best height to install garage cabinets off the floor?
Most professional installations feature a clearance of 6 to 12 inches from the floor to the bottom of the cabinet. This height allows for easy cleaning with a broom or hose while keeping the top shelves within an ergonomic reach. Your specific "prescription" depends on your equipment; for example, a taller lift is necessary if you plan to store a pressure washer or lawnmower underneath.
Can I install off the floor cabinets on a sloped garage floor?
Suspension is actually the most effective solution for sloped garage floors designed for water drainage. While floor-standing units will lean or require awkward shims to stay upright, off the floor garage cabinets are leveled to the horizon using precision instruments. This ensures your cabinet doors hang perfectly plumb and your workspace remains level, regardless of the concrete's pitch or imperfections.
Are metal or wood cabinets better for a humid Florida garage?
Powder-coated steel or high-grade moisture-resistant composites are generally superior to standard wood for the humid South Florida climate. Traditional wood or particle board absorbs moisture from the air, leading to swelling and mold growth. Industrial-grade metal cabinets resist rust and oxidation, especially when paired with a professional finish that acts as a barrier against the salty, damp air common in our region.
How do suspended cabinets help with pest control in South Florida?
Suspended units aid pest control by removing the dark, damp hiding spots where palmetto bugs and spiders thrive. Traditional floor-mounted cabinets create unreachable gaps that accumulate debris and moisture. By lifting the storage, you maintain 100% visibility of your floor. This makes it impossible for pests to nest undetected and allows your pest control treatments to reach every corner of the garage effortlessly.
Do I need to reinforce my walls before installing heavy-duty garage cabinets?
Standard residential walls with 2x4 studs are typically sufficient for supporting heavy-duty storage without additional reinforcement. Our diagnostic consultation involves verifying the integrity of your studs and identifying any hidden electrical or plumbing lines. If your garage has metal studs or specific structural issues, we utilize specialized mounting hardware to ensure the installation meets professional safety and load-bearing standards.
Can I use the space underneath my suspended cabinets for other storage?
You can absolutely utilize the reclaimed floor real estate beneath your off the floor garage cabinets for additional storage. This space is ideal for mobile workbenches, rolling bins, or large equipment that needs to be moved frequently. By keeping these items on wheels, you maintain the ability to hose out your garage easily while maximizing every square inch of your vertical and horizontal space.