

What if the persistent clutter forcing your vehicles and golf cart onto the driveway isn't an organizational failure, but a spatial design flaw? You already know the daily frustration of stepping into a humid, crowded garage where generic retail shelving bows, softens, and traps floor debris. When untreated particleboard deteriorates under South Florida's intense moisture, locating vetted Rolling Hills garage cabinet installers who master local environmental demands is an essential first step toward reclaiming your space.
This 2026 buyer's guide reveals how to choose and install precision-engineered custom garage cabinets built to eliminate clutter and withstand severe subtropical humidity. You'll learn how off-the-floor suspended cabinetry prevents moisture wicking, deters pest nesting, and creates dedicated storage zones for everything from golf bags to heavy tools. From climate-resilient material benchmarks to turnkey diagnostic layouts managed by certified local South Florida professionals, here is your definitive roadmap to achieving a clean, orderly, and high-performance garage.
Key Takeaways
- Free up essential floor space for vehicles and golf carts by diagnosing spatial bottlenecks and replacing failing freestanding storage with high-capacity layouts.
- Defend your storage against Broward County humidity by selecting off-the-floor wall-mounted cabinets reinforced with commercial-grade edge banding to prevent water wicking.
- Use our four-step contractor evaluation framework to hire certified Rolling Hills garage cabinet installers who specialize in South Florida masonry anchoring and local building codes.
- Maximize everyday efficiency by integrating enclosed cabinetry with vertical slatwall systems and overhead storage racks for seamless gear accessibility.
- Understand how a disciplined, diagnostic space assessment from local specialists eliminates clutter and delivers a durable, long-term prescription for garage chaos.
Why Rolling Hills Homeowners Need Custom Garage Cabinetry
A cluttered garage is rarely a personal failing; it is a structural symptom of inadequate spatial design. In Rolling Hills, expansive multi-car garages frequently lose their primary utility. Floor space originally built for vehicles and neighborhood golf carts becomes consumed by plastic totes, lawn equipment, and seasonal gear. Storing vehicles outside under the relentless Florida sun rapidly degrades exterior clearcoats and interior leather. Custom garage cabinetry functions as an architectural storage intervention. By executing a tailored layout configured to your specific floor plan, professional Rolling Hills garage cabinet installers restore functional square footage, safeguard valuable vehicles, and elevate overall property value.
The Problem with Big-Box Modular Storage Units
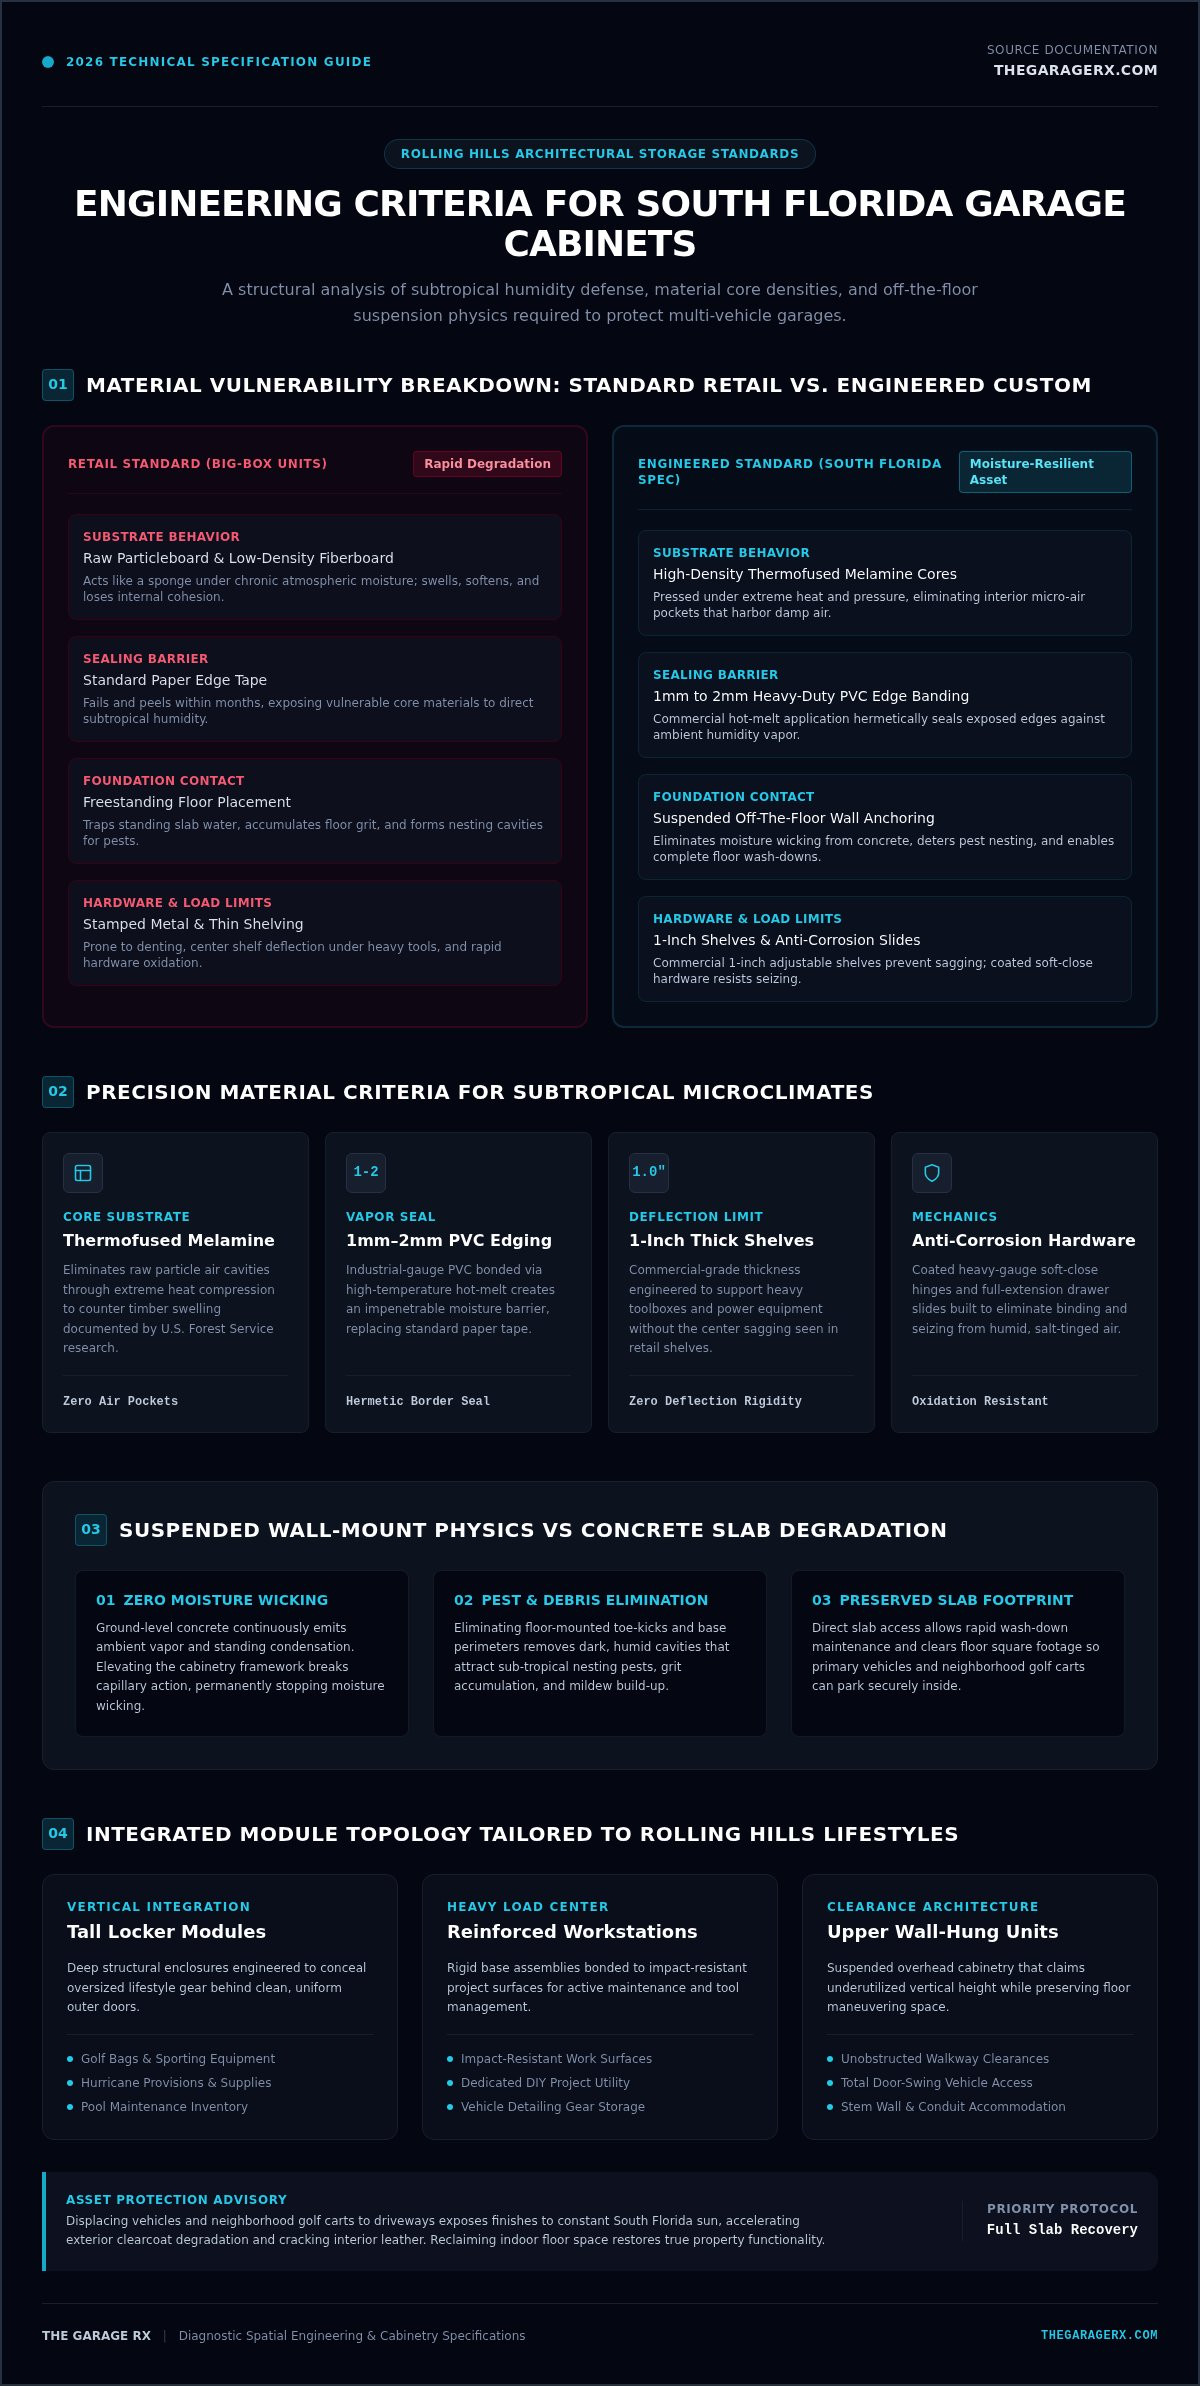
Off-the-shelf retail units cannot withstand the structural demands of heavy household gear or South Florida's environmental baseline. Prefabricated plastic shelving easily buckles under moderate loads, while thin stamped-metal units dent and rattle. More critically, cheap particleboard and low-density fiberboard absorb ambient humidity, causing shelves to sag, fasteners to loosen, and laminates to peel. In the engineering of modern cabinetry construction, material density, joinery, and structural reinforcement dictate long-term durability. Furthermore, freestanding store-bought units sit directly on the concrete slab, creating awkward floor traps that collect grit, trap standing water, and invite pest nesting.
Custom Storage Tailored to Rolling Hills Lifestyles
Rolling Hills properties require dedicated storage solutions designed around active, multi-vehicle households. Off-the-shelf units cannot account for unique architectural elements like raised concrete stem walls, varying ceiling heights, and surface-mounted electrical runs. Experienced Rolling Hills garage cabinet installers design integrated systems around your exact equipment profile:
- Tall Locker Units: Deep vertical storage engineered to conceal golf bags, luggage, pool maintenance supplies, and hurricane supplies behind clean exterior doors.
- Heavy-Duty Workstations: Rigid base cabinetry topped with impact-resistant surfaces, providing dedicated space for DIY projects, detailing gear, and tool organization.
- Upper Wall-Hung Modules: Suspended overhead cabinets that capitalize on vertical wall space, keeping everyday walkways clear while maintaining total access to vehicles.
Essential Engineering Criteria for South Florida Garage Cabinets
South Florida presents a punishing microclimate for standard residential cabinetry. In Broward County, chronic atmospheric humidity combines with concrete moisture vapor to destroy vulnerable materials. A durable installation requires precision materials built to resist environmental degradation while bearing immense storage weight. When vetting Rolling Hills garage cabinet installers, inspecting core material specifications and mounting physics will separate temporary fixtures from lifetime structural assets.
Moisture Resistance and Material Integrity
Scientific research from the U.S. Forest Service reveals how wood reacts to humidity, documenting how untreated timber fibers swell, deform, and lose structural cohesion as ambient relative humidity rises. Raw particleboard acts like a sponge in our subtropical climate. Professional systems counter this vulnerability through strict manufacturing standards:
- High-Density Thermofused Melamine Cores: Pressed under extreme heat and pressure, these dense boards eliminate interior air pockets that harbor moisture, drastically outperforming standard retail substrates.
- Heavy-Duty 1mm to 2mm PVC Edge Banding: Standard paper tape fails within months. Thick, commercial-grade PVC hot-melt edge banding hermetically seals exposed substrate edges against atmospheric vapor.
- Corrosion-Resistant Hardware: Heavy-gauge soft-close hinges and full-extension drawer slides coated to resist oxidation prevent the seizing caused by humid, salt-tinged air.
- Rigid Weight Capacity: Commercial-grade 1-inch thick adjustable shelves deliver the load-bearing strength needed for heavy toolboxes and power equipment without center deflection.
Why Off-the-Floor Suspended Mounting Is Non-Negotiable
Never install ground-resting cabinetry on a Florida concrete slab. Porous garage floors continuously transmit ground dampness via capillary action. Placing cabinetry directly on the slab invites moisture wicking, which rapidly rots cabinet bases and softens hardware connections.
Suspending cabinetry 6 to 12 inches above the floor solves this vulnerability entirely. This elevation creates a defensive air gap, preventing ground moisture transfer and eliminating the dark cavities where palmetto bugs, spiders, and rodents typically nest. It also allows you to wash, hose, or degrease your concrete floors without exposing cabinetry to standing water. Professional installers anchor these elevated units through heavy gauge steel sub-rails directly into structural wall studs and concrete masonry units (CMU), transferring hundreds of pounds of downward shear weight safely through the building foundation. If your garage demands this level of material defense, consulting with thegaragerx.com provides a direct prescription for long-term spatial health.
How to Choose the Best Rolling Hills Garage Cabinet Installers
Aggregator platforms and star ratings rarely reflect whether a contractor understands South Florida's complex construction realities. Installing heavy wall-hung storage systems requires specialized structural knowledge, proper anchoring tooling, and disciplined project management. Protecting your home begins with structured due diligence, aligning closely with standard Federal Trade Commission tips on hiring a contractor to verify legitimacy and trade competence before signing contracts. Follow this four-step diagnostic screening framework when evaluating local installers:
- Step 1: Structural Competence. Confirm technical mastery over South Florida concrete block and stucco wall assemblies.
- Step 2: 3D Diagnostic Modeling. Require complete CAD visual models of cabinet placement before fabrication starts.
- Step 3: In-House Crews. Ensure certified internal employees complete the installation rather than outsourced gig labor.
- Step 4: All-Inclusive Scope. Demand fixed timelines and itemized material schedules without surprise line items.
Screening for Local South Florida Structural Expertise
Homes in Rolling Hills rely on concrete block (CBS) exterior construction paired with internal drywall furring. Anchoring hundreds of pounds of suspended storage to these assemblies requires precise structural calculations. Competent Rolling Hills garage cabinet installers use heavy-gauge steel ledger rails anchored via commercial Tapcon masonry screws, penetrating directly into the solid block rather than superficial furring strips. Never rely on general handymen who depend on simple hollow-wall drywall anchors. Verify that your installation team carries dedicated general liability coverage and South Florida trade compliance records.
The Value of Comprehensive 3D Space Planning
Never approve a storage installation based on quick tape measurements or hand sketches. Precision 3D space planning maps every architectural obstruction before fabrication begins. Diagnostic CAD modeling verifies crucial clearances, ensuring cabinet doors swing open without striking vehicle side mirrors, golf cart canopies, or overhead roll-up garage door tracks. It also accounts for necessary access to electrical panels, irrigation shutoffs, and hurricane shutter tracks. Review our comprehensive guide to custom garage cabinets to see how precision digital layouts transform chaotic spaces into high-performance utility centers. Choosing vetted Rolling Hills garage cabinet installers guarantees your build achieves this standard of exact engineering.
Integrating Cabinets into a Complete Garage Organization System
Standalone cabinets solve one dimension of spatial disorder, but total functional recovery demands a complete ecosystem. Treat your garage as a synchronized workflow where closed cabinets conceal bulky gear, open wall storage provides immediate access to daily hand tools, and overhead racks lift seasonal containers off the perimeter floor. Experienced Rolling Hills garage cabinet installers design these components to work in harmony, eliminating friction between vehicle parking and utility tasks.
Unifying Cabinetry with Garage Slatwall Systems
Enclosed storage keeps visual clutter out of sight, yet tucking frequently used items behind cabinet doors creates unnecessary friction. Installing cellular PVC slatwall adjacent to tall cabinets establishes an ergonomic transition zone. Garden tools, extension cords, ladders, and sports equipment hang cleanly on heavy-duty hooks right beside dedicated storage lockers. Read the ultimate guide to garage wall organization systems for advanced zoning tactics. Matching the trim profiles and edge finishes of your slatwalls with custom cabinetry delivers a continuous architectural line across your perimeter walls.
Coordinating Floor Coatings and Overhead Racks
Project sequencing matters during a comprehensive garage transformation. If you plan to install polyaspartic or epoxy floor coatings, complete concrete surface preparation and coating before permanently anchoring cabinetry to the walls. This guarantees an unbroken protective membrane beneath suspended units, locking out slab vapor across the entire footprint.
Ceiling real estate offers prime square footage that homeowners routinely overlook. Pairing wall cabinetry with heavy-duty overhead storage racks accommodates long-term storage items like holiday decorations, oversized coolers, and hurricane supplies directly above vehicle hoods. Coordinating with seasoned Rolling Hills garage cabinet installers ensures proper mechanical clearances between ceiling tracks, overhead racks, and roll-up door openers. Explore our comprehensive overview of garage organization systems South Florida to see how unified designs come together. When you are ready to evaluate your layout and build an integrated storage ecosystem, schedule an on-site spatial diagnostic with our Davie team.
The Garage RX: Your Rolling Hills Prescription for Garage Chaos
Severe garage clutter is not simply an organizational headache; it is an environmental condition that compromises your home's functionality. At The Garage RX, we treat residential storage issues with clinical precision. We don't apply superficial cosmetic patches or drop off flat-pack boxes. Instead, our team functions as premier diagnostic specialists, administering complete architectural remedies that turn chaotic spaces into orderly, high-performance extensions of your living area. As dedicated Rolling Hills garage cabinet installers, we engineer custom systems that resolve immediate storage constraints while delivering long-term structural resilience.
Our Precision Diagnostic and Installation Process
Every home presents distinct physical challenges. We eliminate guesswork through a disciplined, three-step methodology:
- Step 1: Clinical Site Diagnosis. We conduct a thorough on-site evaluation of your garage layout, measuring concrete block structural integrity, cataloging stored assets, and identifying movement bottlenecks.
- Step 2: Precision 3D Blueprinting. Our team develops a CAD layout tailored down to the millimeter, mapping out custom cabinetry, integrated workbenches, and clear vehicle clearance zones before physical assembly begins.
- Step 3: Surgical Installation. Certified in-house technicians handle every stage of mounting using industrial-grade ledger rails and dust-controlled masonry drilling, ensuring your space remains clean throughout the process.
Why Rolling Hills Homeowners Trust The Garage RX
Proximity matters when investing in custom home installations. Based locally in Davie, Florida, we understand Broward County building dynamics, climate stresses, and neighborhood architectural expectations firsthand. Our physical shop location enables rapid initial consultations, hands-on quality management, and dependable client support throughout the life of your storage system.
Every installation pairs commercial-grade hardware with rigorous engineering standards. We build custom garage cabinets and matching workbenches designed specifically to eliminate moisture vulnerabilities and shoulder immense physical loads. You won't find generic components, third-party subcontractor handoffs, or surprise fees. Instead, you receive transparent project scopes and meticulous local craftsmanship from start to finish. Reclaim your garage floor and protect your vehicles today. Contact The Garage RX to schedule your comprehensive on-site garage diagnostic.
Transform Your Rolling Hills Garage into a High-Performance Space
Spatial disorder doesn't have to compromise how you live or limit how you park. Replacing moisture-damaged retail shelving with precision-engineered storage permanently resolves floor clutter. Heavy-duty off-the-floor suspended mounting defends your investment against concrete dampness and severe South Florida humidity, while comprehensive 3D digital renderings ensure flawless wall clearances for every vehicle and golf cart. Selecting experienced Rolling Hills garage cabinet installers guarantees your installation anchors securely into solid masonry rather than fragile drywall furring.
Locally owned and operated right here in Davie, The Garage RX provides turnkey spatial design and industrial-grade craftsmanship across Rolling Hills and greater Broward County. We handle every step with clinical precision, from initial CAD modeling to clean, dust-controlled mounting. Stop settling for a chaotic, crowded floor plan. Prescribe the right cure for your garage clutter with The Garage RX and enjoy the relief of a clean, elevated garage built to last.
Frequently Asked Questions
How long does a custom garage cabinet installation take in Rolling Hills?
Most residential custom cabinet installations take one to two days once on-site work begins. Prior to installation, design diagnostics, 3D spatial planning, and precision fabrication typically take several weeks depending on layout scope. Because our team is based locally in Davie, transit times to Rolling Hills are minimal, ensuring projects start promptly and proceed without unexpected site delays.
Why are off-the-floor suspended garage cabinets better for South Florida homes?
Suspended cabinets elevate your storage six to twelve inches above the concrete floor to prevent moisture wicking. Florida concrete slabs naturally transmit ground humidity, which quickly deteriorates ground-resting furniture. Elevating cabinetry creates an open barrier against pooling water during heavy storms, simplifies floor cleaning, and eliminates dark ground harbor points where local pests and insects like to nest.
Can custom garage cabinets be mounted directly onto concrete block walls?
Yes, experienced Rolling Hills garage cabinet installers routinely mount custom systems directly into concrete block (CBS) construction. Technicians secure heavy-gauge steel ledger rails using commercial-grade Tapcon masonry anchors that drive straight into the solid block cores. This approach bypasses weak cosmetic drywall and wooden furring strips, distributing immense downward shear loads safely across your home's structural masonry foundation.
How much weight can heavy-duty custom garage cabinet shelves hold?
Commercial-grade custom garage shelves typically support between 100 and 200 pounds each when evenly distributed. Unlike thin big-box store shelving that sags under moderate loads, these units utilize one-inch thick high-density thermofused cores supported by heavy-duty steel shelf pins. This structural reinforcement ensures your cabinets safely bear heavy automotive equipment, power tools, tile boxes, and dense household storage without center deflection.
Will high humidity in Davie warp custom garage cabinets over time?
Professional-grade custom cabinets will not warp because they are engineered specifically for South Florida humidity. High-density thermofused melamine cores resist ambient moisture expansion, while thick commercial PVC edge banding hermetically seals all exposed board edges. When you partner with certified Rolling Hills garage cabinet installers, your system features corrosion-resistant hardware and sealed surfaces that withstand Broward County's persistent moisture without softening or delaminating.
Should I install floor coatings before or after garage cabinet installation?
You should always install polyaspartic or epoxy floor coatings before installing custom cabinetry. Applying coatings first establishes a continuous, seamless protective membrane across the entire concrete slab. This sequence prevents ground vapor transmission beneath the cabinets and ensures edge-to-edge moisture resistance. Our Davie installation crews coordinate both phases smoothly so your floor fully cures before wall mounting begins.
What is the difference between custom garage cabinets and modular retail units?
Custom cabinets are built to your room's exact architectural dimensions using moisture-sealed, high-density materials designed for heavy loads. Modular retail units use standardized dimensions, lightweight stamped metals, or unsealed particleboard that quickly swells in Florida heat. Custom systems also integrate cleanly around stem walls, electrical conduits, and ceiling obstructions, maximizing usable storage capacity without leaving awkward dead space along your walls.